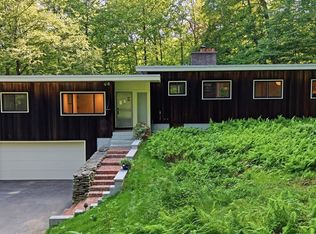
Welcome to Revolutionary Ridge! Located on a quiet street in Bedford, 50 Notre Dame Road is your opportunity to live your mid century modern dreams in a desirable area of Bedford. Imagine this home as your blank slate for all of your design ideas. This home offers everything you need with nothing you don't with sizable bedrooms, a screen porch for relaxing, and a 1 car garage to keep your car free from snow. Enjoy an A plus location near highways, fields, and trails to town center and the Minuteman Bikeway. Property is an estate and will need 4-5 months for closing. Join us for open houses Saturday and Sunday 12-1:30.
Pending
$749,900
50 Notre Dame Rd, Bedford, MA 01730
3beds
1,923sqft
Single Family Residence
Built in 1972
0.69 Acres Lot
$767,700 Zestimate®
$390/sqft
$-- HOA
What's special
Screen porch for relaxingQuiet streetSizable bedrooms
- 108 days
- 58
- 1
Likely to sell faster than
Zillow last checked:
Listing updated:
Listed by:
Kristin Weekley 781-454-8493,
Leading Edge Real Estate 781-979-0100
Source: MLS PIN,MLS#: 73526289
Facts & features
Interior
Bedrooms & bathrooms
- Bedrooms: 3
- Bathrooms: 2
- Full bathrooms: 1
- 1/2 bathrooms: 1
Primary bedroom
- Level: Fourth Floor
- Area: 157.08
- Dimensions: 10.83 x 14.5
Bedroom 2
- Level: Fourth Floor
- Area: 102.52
- Dimensions: 9.25 x 11.08
Bedroom 3
- Level: Fourth Floor
- Area: 137.75
- Dimensions: 14.25 x 9.67
Primary bathroom
- Features: No
Dining room
- Level: Third
- Area: 143.4
- Dimensions: 9.83 x 14.58
Family room
- Level: First
- Area: 410.38
- Dimensions: 16.75 x 24.5
Kitchen
- Level: Third
- Area: 141.67
- Dimensions: 10 x 14.17
Living room
- Level: Second
- Area: 184.08
- Dimensions: 11.75 x 15.67
Heating
- Baseboard, Natural Gas
Cooling
- Wall Unit(s)
Appliances
- Included: Range, Dishwasher, Refrigerator, Washer, Dryer
- Laundry: First Floor, Electric Dryer Hookup, Washer Hookup
Features
- Great Room
- Flooring: Wood, Tile, Vinyl
- Basement: Partially Finished,Garage Access
- Number of fireplaces: 1
Interior area
- Total structure area: 1,923
- Total interior livable area: 1,923 sqft
- Finished area above ground: 1,470
- Finished area below ground: 453
Property
Parking
- Total spaces: 7
- Parking features: Attached, Off Street
- Attached garage spaces: 1
- Uncovered spaces: 6
Features
- Patio & porch: Screened
- Exterior features: Porch - Screened
Lot
- Size: 0.69 Acres
- Features: Cleared, Gentle Sloping, Level
Details
- Parcel number: M:051 P:0031A,351786
- Zoning: B
Construction
Type & style
- Home type: SingleFamily
- Architectural style: Mid-Century Modern
- Property subtype: Single Family Residence
Materials
- Frame
- Foundation: Concrete Perimeter
- Roof: Shingle
Condition
- Year built: 1972
Utilities & green energy
- Sewer: Private Sewer
- Water: Public
- Utilities for property: for Electric Range, for Electric Dryer, Washer Hookup
Community & HOA
Community
- Features: Shopping, Medical Facility, Laundromat, Bike Path, Highway Access, House of Worship, Public School
HOA
- Has HOA: No
Location
- Region: Bedford
Financial & listing details
- Price per square foot: $390/sqft
- Tax assessed value: $745,400
- Annual tax amount: $8,975
- Date on market: 5/28/2026
- Listing terms: Estate Sale
Estimated market value
$767,700
$729,000 - $806,000
$3,766/mo
Price history
| Date | Event | Price |
|---|---|---|
| 6/17/2026 | Pending sale | $749,900$390/sqft |
Source: MLS PIN #73526289 Report a problem | ||
| 6/3/2026 | Contingent | $749,900$390/sqft |
Source: MLS PIN #73526289 Report a problem | ||
| 5/28/2026 | Listed for sale | $749,900+8232.2%$390/sqft |
Source: MLS PIN #73526289 Report a problem | ||
| 5/23/1969 | Sold | $9,000$5/sqft |
Source: Agent Provided Report a problem | ||
Public tax history
| Year | Property taxes | Tax assessment |
|---|---|---|
| 2025 | $8,975 +6.4% | $745,400 +5% |
| 2024 | $8,434 +1.9% | $709,900 +7% |
| 2023 | $8,278 -7.1% | $663,300 +1.1% |
| 2022 | $8,914 +1.8% | $656,400 +1.4% |
| 2021 | $8,755 +4% | $647,100 +1.3% |
| 2020 | $8,415 +2% | $638,500 +0.3% |
| 2019 | $8,248 +5% | $636,400 +11.3% |
| 2018 | $7,858 -12.1% | $571,900 -5.2% |
| 2017 | $8,935 +5.3% | $603,300 +8.6% |
| 2016 | $8,488 +4.5% | $555,500 |
| 2015 | $8,121 +5.7% | $555,500 +13.6% |
| 2014 | $7,682 +5.2% | $489,000 +2.9% |
| 2013 | $7,301 -10.1% | $475,000 -11% |
| 2012 | $8,122 +30.9% | $534,000 +23.4% |
| 2011 | $6,203 +9.6% | $432,900 |
| 2010 | $5,662 +5.2% | $432,900 |
| 2009 | $5,381 +3.8% | $432,900 -4.9% |
| 2008 | $5,182 -5.7% | $455,400 -6.4% |
| 2007 | $5,493 +1.4% | $486,500 +3% |
| 2006 | $5,417 +7.2% | $472,300 +4.5% |
| 2005 | $5,053 +8.3% | $452,000 +9.6% |
| 2004 | $4,667 +10.4% | $412,300 +5% |
| 2003 | $4,229 +10.3% | $392,700 +20.7% |
| 2001 | $3,835 +9.3% | $325,300 +12.8% |
| 2000 | $3,510 +12.6% | $288,400 +23.7% |
| 1996 | $3,117 | $233,100 |
Find assessor info on the county website
Monthly payment
Est. payment
Payment breakdown
Explore the cost of this home by adjusting the details. Changes won't be saved.Climate risks
Neighborhood: 01730
Similar homes
- $764,9004 bd2 ba2.3k sqft54 River St, Billerica, MA 01821For Sale
 MLS ID #73558995, Laxmi Khanal, StartPoint Realty. MLS PIN
 - $799,0003 bd1 ba1.7k sqft298 Forest St, Arlington, MA 02474For Sale
 MLS ID #73576130, Steve McKenna & The Home Advantage Team, Gibson Sotheby's International Realty. MLS PIN
 - $799,0003 bd2 ba1.8k sqft131 Warren Ave, Harvard, MA 01451For Sale
 MLS ID #73568469, Kotlarz Group, Keller Williams Realty Boston Northwest. MLS PIN
 - $644,0003 bd2 ba1.4k sqft70 Muller Rd, Burlington, MA 01803For Sale
 MLS ID #73567559, Andersen Group Realty, Keller Williams Realty Boston Northwest. MLS PIN
