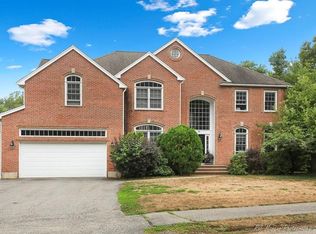
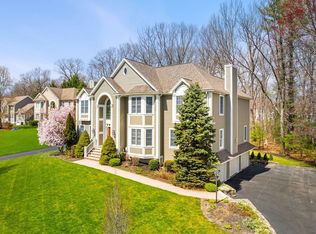
Find the epitome of quality and taste in this fabulous 11 Room, 5 Bedroom, 4 Bath custom designed Colonial set on a private corner lot in prestigious Abbot Estates. Reach listing agent Marianne howhomesgetsold to view or with questions. Fine craftmanship is readily apparent upon entering the foyer with its cathedral ceiling and bridal curved staircase. This stately home with an open, flexible floor plan is perfect for the active household. Elegantly appointed Living Room with an ambiance setting marble gas fireplace and Dining Room separated by archways and pillars with sculpted tray ceiling. The large functionally designed kitchen with custom cabinets, stainless steel appliances, center island, built-ins, wine rack, granite counters adjacent to an inviting Family Room complemented by a vaulted ceiling, floor to ceiling stone fireplace surrounded by windows and French doors leading to an expansive deck. Utilize the split staircase directly off the kitchen leading to the expansive Great Room complete with high ceilings perfect for guest entertaining. Master Bedroom offering a vaulted ceiling, walk-in closet and stunning bath complete with his and her vanities, whirlpool tub and tile shower creating a serene escape. Three additional airy and bright bedrooms each with its own bath access complete the second floor. Three efficient HVAC systems, security system, 3 stall garage, private corner lot professionally manicured, laundry room, pristine and turnkey. The perfect place to call home!
This property is not currently displayed as for sale or rent on Zillow. This may be different from what's on other websites or public sources.