Exquisite 2014 townhouse near West Newton Commons and Dolan Park Conservation. Wonderful space, high ceilings, stunning woodwork & crown molding, and flooded with sunshine in every room. The welcoming first floor features a lovely foyer, large closet & pretty window which then leads you to a large open-concept living and dining room with a stunning fireplace. The large and efficient kitchen is perfect for the avid cook. Glass back door provides access to a lovely deck & private yard. There is also an ensuite bedroom on the main floor. Upstairs features a large primary bedroom with high ceilings, a walk-in closet, a double vanity bath, and bright windows overlooking treetops. The third bedroom includes two double closets and a full bath. The lower level has a wonderful bonus/family room, large office & storage. Natural light, wood floors, sprinkler, car charger, shared master insurance (small annual fee). Steps to West Newton amenities, train, bus, and highway. PERFECT LOCATION!
Sold for $1,280,000
$1,280,000
50 Oak Ave #B, Newton, MA 02465
3beds
2,538sqft
Condominium, Townhouse
Built in 2013
7,250 Square Feet Lot
$1,330,900 Zestimate®
$504/sqft
$5,928 Estimated rent
Home value
$1,330,900
$1.26M - $1.41M
$5,928/mo
Zestimate® history
Owner options
List your home for rent
$5,928/mo
Rent Zestimate®
Find your next renter with Zillow Rental Manager. Plus, with online applications, you can quickly screen prospective tenants – for free.
$5,928/mo
Rent Zestimate®
Refinance and save
$6,489/mo
Est. payment
Refinancing to a lower rate could help reduce your monthly payments and save thousands over the life of the loan.
$6,489/mo
Est. payment
Explore your selling options
Work with a Zillow partner agent
Leverage their expertise and Zillow's premium Showcase listings to get your home seen by more buyers.
Get startedList with your own agent
Get your home in front of millions of buyers by listing it on Zillow.
Learn how to do itSell it yourself
Take full control of how buyers see your home on Zillow by listing For Sale by Owner (FSBO).
List your homeWhat's special
Zillow last checked:
Listing updated:
Listed by:
Amy Gworek 617-571-2390,
William Raveis R.E. & Home Services 781-400-2398
Bought with:
The Osnat Levy Team
eXp Realty
Source: MLS PIN,MLS#: 73265548
Facts & features
Interior
Bedrooms & bathrooms
- Bedrooms: 3
- Bathrooms: 4
- Full bathrooms: 3
- 1/2 bathrooms: 1
Primary bedroom
- Features: Bathroom - Full, Walk-In Closet(s), Closet/Cabinets - Custom Built, Flooring - Hardwood, Cable Hookup
- Level: Second
- Area: 224
- Dimensions: 16 x 14
Bedroom 2
- Features: Bathroom - Full, Closet, Flooring - Hardwood, Crown Molding
- Level: First
- Area: 168
- Dimensions: 12 x 14
Bedroom 3
- Features: Bathroom - Full, Closet, Flooring - Hardwood
- Level: Second
- Area: 210
- Dimensions: 14 x 15
Primary bathroom
- Features: Yes
Bathroom 1
- Features: Bathroom - Full, Bathroom - Tiled With Shower Stall, Closet, Flooring - Stone/Ceramic Tile, Countertops - Stone/Granite/Solid, Lighting - Sconce
- Level: First
- Area: 72
- Dimensions: 8 x 9
Bathroom 2
- Features: Bathroom - Half, Flooring - Stone/Ceramic Tile, Countertops - Stone/Granite/Solid, Lighting - Sconce
- Level: First
- Area: 40
- Dimensions: 5 x 8
Bathroom 3
- Features: Bathroom - Full, Bathroom - Tiled With Shower Stall, Closet, Flooring - Stone/Ceramic Tile, Double Vanity, Lighting - Sconce
- Level: Second
- Area: 90
- Dimensions: 15 x 6
Dining room
- Features: Flooring - Hardwood, Recessed Lighting, Crown Molding
- Level: Main,First
Family room
- Features: Closet, Flooring - Wall to Wall Carpet, Recessed Lighting
- Level: Basement
- Area: 434
- Dimensions: 14 x 31
Kitchen
- Features: Flooring - Hardwood, Countertops - Stone/Granite/Solid, Kitchen Island, Cabinets - Upgraded, Open Floorplan, Recessed Lighting, Peninsula, Lighting - Pendant, Crown Molding
- Level: Main,First
- Area: 256
- Dimensions: 16 x 16
Living room
- Features: Flooring - Hardwood, Cable Hookup, Deck - Exterior, Open Floorplan, Recessed Lighting, Slider, Crown Molding
- Level: Main,First
- Area: 256
- Dimensions: 16 x 16
Office
- Features: Flooring - Wall to Wall Carpet, Recessed Lighting
- Level: Basement
- Area: 165
- Dimensions: 15 x 11
Heating
- Steam, Natural Gas
Cooling
- Central Air
Appliances
- Included: Range, Oven, Dishwasher, Disposal, Microwave, Refrigerator, Freezer, Washer, Dryer
- Laundry: Second Floor, In Unit
Features
- Recessed Lighting, Bathroom - Full, Bathroom - Tiled With Tub & Shower, Closet, Countertops - Stone/Granite/Solid, Crown Molding, Home Office, Bathroom, Foyer
- Flooring: Wood, Carpet, Stone / Slate, Flooring - Wall to Wall Carpet, Flooring - Stone/Ceramic Tile, Flooring - Hardwood
- Doors: Insulated Doors
- Windows: Picture, Insulated Windows, Screens
- Has basement: Yes
- Number of fireplaces: 1
- Fireplace features: Living Room
Interior area
- Total structure area: 2,538
- Total interior livable area: 2,538 sqft
Property
Parking
- Total spaces: 2
- Parking features: Off Street, Driveway, Paved
- Uncovered spaces: 2
Features
- Patio & porch: Deck - Composite
- Exterior features: Deck - Composite, Fenced Yard, Screens, Rain Gutters, Professional Landscaping, Sprinkler System
- Fencing: Fenced
Lot
- Size: 7,250 Square Feet
Details
- Parcel number: S:33 B:023 L:0004A,4942067
- Zoning: MR1
Construction
Type & style
- Home type: Townhouse
- Property subtype: Condominium, Townhouse
Materials
- Frame
- Roof: Shingle
Condition
- Year built: 2013
Utilities & green energy
- Electric: 200+ Amp Service
- Sewer: Public Sewer
- Water: Public
- Utilities for property: for Gas Range
Community & HOA
Community
- Features: Public Transportation, Shopping, Park, Highway Access, Private School, Public School, T-Station
Location
- Region: Newton
Financial & listing details
- Price per square foot: $504/sqft
- Tax assessed value: $1,112,000
- Annual tax amount: $10,853
- Date on market: 1/20/2026
- Listing terms: Contract
Price history
| Date | Event | Price |
|---|---|---|
| 8/12/2024 | Sold | $1,280,000+11.4%$504/sqft |
Source: MLS PIN #73265548 Report a problem | ||
| 7/23/2024 | Pending sale | $1,149,000$453/sqft |
Source:  William Raveis Real Estate, Mortgage & Insurance #73265548 Report a problem William Raveis Real Estate, Mortgage & Insurance #73265548 Report a problem | ||
| 7/17/2024 | Listed for sale | $1,149,000$453/sqft |
Source: MLS PIN #73265548 Report a problem | ||
Public tax history
| Year | Property taxes | Tax assessment |
|---|---|---|
| 2025 | $11,225 +3.4% | $1,145,400 +3% |
| 2024 | $10,853 +2.1% | $1,112,000 +6.5% |
| 2023 | $10,633 +1.6% | $1,044,500 +5% |
| 2022 | $10,465 +3.6% | $994,800 +6% |
| 2021 | $10,098 +3.1% | $938,500 |
| 2020 | $9,798 +2.9% | $938,500 +3% |
| 2019 | $9,522 +3.4% | $911,200 +7.1% |
| 2018 | $9,205 +3.1% | $850,700 +6% |
| 2017 | $8,924 +4.6% | $802,500 +7% |
| 2016 | $8,535 | $750,000 |
Find assessor info on the county website
Neighborhood: West Newton
Nearby homes
- $1,271,3003 bd3 ba1.9k sqft50 Oak Ave #A, Newton, MA 02465Off Market
- $1,121,6003 bd2 ba1.9k sqft54 Oak Ave, Newton, MA 02465Off Market
- $1,057,9006 bd2 ba1.8k sqft42 Oak Ave, Newton, MA 02465Off Market
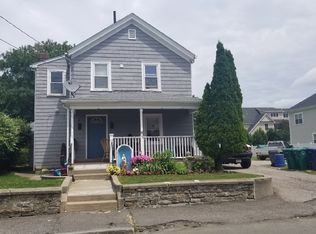
- $1,178,5004 bd2 ba2.7k sqft58 Oak Ave, Newton, MA 02465Off Market
- $1,231,8003 bd3 ba2k sqft38 Oak Ave, Newton, MA 02465Off Market
- $1,055,7001 bd1 ba1k sqft51 Oak Ave #1, West Newton, MA 02465Off Market
- $1,500,0003 bd2 ba1.7k sqft51 Oak Ave, Newton, MA 02465Sold
- $--2 bd1 ba1.3k sqft41 Oak Ave #1, West Newton, MA 02465Off Market
Nearby schools
GreatSchools rating
- 9/10C C BurrGrades: K-5Distance: 0.5 mi
- 9/10F A Day Middle SchoolGrades: 6-8Distance: 1.1 mi
- 10/10Newton North High SchoolGrades: 9-12Distance: 1.3 mi
Schools provided by the listing agent
- Elementary: Burr
- Middle: Fa Day
- High: Newton North
Source: MLS PIN. This data may not be complete. We recommend contacting the local school district to confirm school assignments for this home.
Get a cash offer in 3 minutes
Find out how much your home could sell for in as little as 3 minutes with a no-obligation cash offer.
Estimated market value
$1,330,900
Get a cash offer in 3 minutes
Find out how much your home could sell for in as little as 3 minutes with a no-obligation cash offer.
Estimated market value
$1,330,900
- Massachusetts
- Middlesex County
- Newton
- 02465
- West Newton
- 50 Oak Ave Unit B
