Welcome to this Charming Brick Front Bi-Level located in the Desirable Arrowhead Estates where this family has built a lifetime of memories. Offering 4 spacious bedrooms 1 1/2 Baths. Newly updated Kitchen with stainless steel appliances and no touch faucet. Newly updated Full Bath. This home is full of modern comforts. Enjoy cozy nights by the Wood burning Fireplace with the large screen TV which is included or enjoy the Screened in Porch with ceiling fans, Lighting, and another TV which is included. Benefit from the efficiency of the Solar Panels and stay secure with the alarm system and the Nest front door camera. There are Anderson and Pella windows throughout. Antenna tower on the property with a Tenna Rotor which gives 118 TV channels for free. There is a Level 2 Car Charger in the garage for an Electric car . This home is conveniently located near shopping and highways and excellent school system. It's a perfect mix of safety, convenience and sustainability. Don't miss your chance to make this special place your own.
Sold for $510,000
$510,000
50 Oak Ave, Marlton, NJ 08053
4beds
2,200sqft
Single Family Residence
Built in 1965
0.25 Acres Lot
$511,900 Zestimate®
$232/sqft
$3,407 Estimated rent
Home value
$511,900
Estimated sales range
Not available
$3,407/mo
Zestimate® history
Owner options
List your home for rent
$3,407/mo
Rent Zestimate®
Find your next renter with Zillow Rental Manager. Plus, with online applications, you can quickly screen prospective tenants – for free.
$3,407/mo
Rent Zestimate®
Refinance and save
$3,649/mo
Est. payment
Refinancing to a lower rate could help reduce your monthly payments and save thousands over the life of the loan.
$3,649/mo
Est. payment
Explore your selling options
Work with a Zillow partner agent
Leverage their expertise and Zillow's premium Showcase listings to get your home seen by more buyers.
Get startedList with your own agent
Get your home in front of millions of buyers by listing it on Zillow.
Learn how to do itSell it yourself
Take full control of how buyers see your home on Zillow by listing For Sale by Owner (FSBO).
List your homeWhat's special
Charming brick front bi-level
Zillow last checked:
Listing updated:
Listed by:
Maureen Kulik 609-440-3357,
BHHS Fox & Roach-Marlton
Bought with:
Val Gallagher, 1865702
Real Broker, LLC
Source: Bright MLS,MLS#: NJBL2112546
Facts & features
Interior
Bedrooms & bathrooms
- Bedrooms: 4
- Bathrooms: 2
- Full bathrooms: 1
- 1/2 bathrooms: 1
- Main level bathrooms: 1
- Main level bedrooms: 3
Rooms
- Room types: Living Room, Dining Room, Primary Bedroom, Bedroom 2, Bedroom 3, Kitchen, Family Room
Primary bedroom
- Features: Flooring - HardWood
- Level: Main
- Area: 154 Square Feet
- Dimensions: 11 X 14
Bedroom 2
- Features: Flooring - HardWood
- Level: Main
- Area: 130 Square Feet
- Dimensions: 13 X 10
Bedroom 3
- Features: Flooring - HardWood
- Level: Main
- Area: 90 Square Feet
- Dimensions: 10 X 9
Dining room
- Features: Flooring - HardWood
- Level: Main
- Area: 132 Square Feet
- Dimensions: 12 X 11
Family room
- Features: Ceiling Fan(s), Fireplace - Wood Burning
- Level: Lower
- Area: 285 Square Feet
- Dimensions: 15 X 19
Kitchen
- Features: Countertop(s) - Solid Surface, Flooring - Ceramic Tile
- Level: Main
- Area: 110 Square Feet
- Dimensions: 11 X 10
Living room
- Features: Flooring - HardWood
- Level: Main
- Area: 234 Square Feet
- Dimensions: 13 X 18
Screened porch
- Features: Lighting - LED
- Level: Lower
- Area: 280 Square Feet
- Dimensions: 10 X 28
Heating
- Forced Air, Natural Gas
Cooling
- Central Air, Solar On Grid, Attic Fan, Electric
Appliances
- Included: Dishwasher, Disposal, Dryer, Oven/Range - Gas, Stainless Steel Appliance(s), Gas Water Heater
- Laundry: Lower Level
Features
- Upgraded Countertops, Ceiling Fan(s), Attic, Attic/House Fan
- Flooring: Carpet, Ceramic Tile, Hardwood, Tile/Brick, Wood
- Doors: Storm Door(s), Insulated
- Windows: Double Pane Windows, Energy Efficient, Window Treatments
- Has basement: No
- Number of fireplaces: 1
- Fireplace features: Brick, Glass Doors, Wood Burning
Interior area
- Total structure area: 2,200
- Total interior livable area: 2,200 sqft
- Finished area above ground: 2,200
- Finished area below ground: 0
Property
Parking
- Total spaces: 2
- Parking features: Garage Faces Side, Garage Door Opener, Asphalt, Electric Vehicle Charging Station(s), Attached
- Attached garage spaces: 2
- Has uncovered spaces: Yes
Accessibility
- Accessibility features: None
Features
- Levels: Bi-Level,One and One Half
- Stories: 1.5
- Patio & porch: Porch, Enclosed, Screened, Screened Porch
- Exterior features: Sidewalks, Street Lights
- Pool features: None
Lot
- Size: 0.25 Acres
Details
- Additional structures: Above Grade, Below Grade
- Parcel number: 1300026 1000003
- Zoning: MD
- Special conditions: Standard
Construction
Type & style
- Home type: SingleFamily
- Property subtype: Single Family Residence
Materials
- Brick, Aluminum Siding
- Foundation: Slab
Condition
- Very Good
- New construction: No
- Year built: 1965
Utilities & green energy
- Electric: 200+ Amp Service, 220 Volts
- Sewer: Public Sewer
- Water: Public
- Utilities for property: Cable
Community & HOA
Community
- Security: Exterior Cameras, Fire Alarm, Security System, Smoke Detector(s)
- Subdivision: Arrowhead Estates
HOA
- Has HOA: No
Location
- Region: Marlton
- Municipality: EVESHAM TWP
Financial & listing details
- Price per square foot: $232/sqft
- Tax assessed value: $249,400
- Annual tax amount: $9,199
- Date on market: 5/22/2026
- Listing agreement: Exclusive Right To Sell
- Listing terms: Cash,Conventional,FHA,VA Loan
- Inclusions: Existing Washer, Dryer, 3 Tv's, Family Room, Screened In Porch, Primary Bedroom, Alarm Sytstem Is Transferrable, Nest Front Door Camera, All In As-is Condition
- Exclusions: Kitchen Refrigerator
- Ownership: Fee Simple
Price history
| Date | Event | Price |
|---|---|---|
| 7/17/2026 | Sold | $510,000+2%$232/sqft |
Source:  Bright MLS #NJBL2112546 Report a problem Bright MLS #NJBL2112546 Report a problem | ||
| 6/15/2026 | Pending sale | $499,900$227/sqft |
Source: Bright MLS #NJBL2112546 Report a problem | ||
| 6/3/2026 | Contingent | $499,900$227/sqft |
Source: Bright MLS #NJBL2112546 Report a problem | ||
| 5/22/2026 | Listed for sale | $499,900+249.6%$227/sqft |
Source: Bright MLS #NJBL2112546 Report a problem | ||
| 8/26/1999 | Sold | $143,000$65/sqft |
Source: Public Record Report a problem | ||
Public tax history
| Year | Property taxes | Tax assessment |
|---|---|---|
| 2025 | $8,517 +6.3% | $249,400 |
| 2024 | $8,013 | $249,400 |
| 2023 | -- | $249,400 |
| 2022 | $7,654 +2.4% | $249,400 |
| 2021 | $7,475 +2.1% | $249,400 |
| 2020 | $7,317 +1.4% | $249,400 |
| 2019 | $7,215 +1.2% | $249,400 |
| 2018 | $7,130 +2.5% | $249,400 |
| 2017 | $6,956 +1.8% | $249,400 |
| 2016 | $6,834 +2.9% | $249,400 |
| 2015 | $6,639 +1.4% | $249,400 |
| 2014 | $6,547 +0.4% | $249,400 |
| 2013 | $6,522 | $249,400 +115.7% |
| 2003 | -- | $115,600 |
Find assessor info on the county website
Neighborhood: Marlton
Nearby homes
- $525,900-- bd-- ba1.9k sqft52 Oak Ave, Marlton, NJ 08053Off Market
- $499,500-- bd-- ba1.9k sqft48 Oak Ave, Marlton, NJ 08053Off Market
- $933,5004 bd3 ba3.4k sqft44 S Locust Ave, Marlton, NJ 08053Off Market
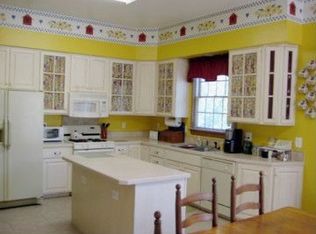
- $540,0003 bd2 ba1.9k sqft43 Oak Ave, Marlton, NJ 08053Sold
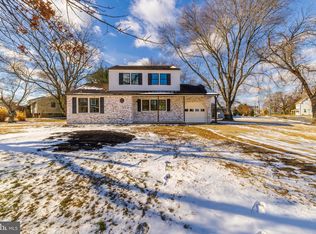
- $571,300-- bd-- ba2.4k sqft21 Florence Ave, Marlton, NJ 08053Off Market
- $524,000-- bd-- ba1.9k sqft46 Oak Ave, Marlton, NJ 08053Off Market
- $375,6003 bd1 ba1k sqft45 Oak Ave, Marlton, NJ 08053Off Market
- $392,200-- bd-- ba1k sqft46 S Locust Ave, Marlton, NJ 08053Off Market
Nearby schools
GreatSchools rating
- 8/10Robert B Jaggard SchoolGrades: K-5Distance: 1 mi
- 6/10Marlton Middle SchoolGrades: 6-8Distance: 1.6 mi
- 6/10Cherokee High SchoolGrades: 9-12Distance: 1.5 mi
Schools provided by the listing agent
- Middle: Marlton Middle M.s.
- High: Cherokee
- District: Evesham Township
Source: Bright MLS. This data may not be complete. We recommend contacting the local school district to confirm school assignments for this home.
Get a cash offer in 3 minutes
Find out how much your home could sell for in as little as 3 minutes with a no-obligation cash offer.
Estimated market value
$511,900
Get a cash offer in 3 minutes
Find out how much your home could sell for in as little as 3 minutes with a no-obligation cash offer.
Estimated market value
$511,900
Nearby cities
Nearby neighborhoods
Nearby zip codes
Other Evesham Township Topics
- Apartments for Rent in 08053
- Houses for Sale in 08053
- Houses for Rent in 08053
- 08053 Real Estate
- Evesham Township Condos
- Houses for Sale in Evesham Township
- Newest Listings in Evesham Township
- Evesham Township Home Values
- Evesham Township Real Estate Agents
- Evesham Township Refinance
- Evesham Township Mortgage Rates
