Waterfront living in this popular Innsbuck model, one level two bedroom condo. This is one of only eight waterfront Innsbruck models in Vacation Village. Beautiful view of the bay, forest and trail to your private beach on Dunns Lake. Unit has (Laminate or wood?) floors throughout, a working wood fireplace and a recently remodeled bathroom with walk in shower. Updated electric panel. Close to the pool, clubhouse and office. Appliances include fridge, stove, dishwasher and a washr/dryer combo unit. Boat slips available with Chain o' Lakes access. Come enjoy the waterfront lifestyle of Vacation Village living.
Closed
$125,000
50 Oak Hill Colony APT 5, Fox Lake, IL 60020
2beds
753sqft
Condominium, Single Family Residence
Built in 1970
-- sqft lot
$135,900 Zestimate®
$166/sqft
$1,466 Estimated rent
Home value
$135,900
$126,000 - $145,000
$1,466/mo
Zestimate® history
Owner options
List your home for rent
$1,466/mo
Rent Zestimate®
Find your next renter with Zillow Rental Manager. Plus, with online applications, you can quickly screen prospective tenants – for free.
$1,466/mo
Rent Zestimate®
Refinance and save
$1,004/mo
Est. payment
Refinancing to a lower rate could help reduce your monthly payments and save thousands over the life of the loan.
$1,004/mo
Est. payment
Explore your selling options
Work with a Zillow partner agent
Leverage their expertise and Zillow's premium Showcase listings to get your home seen by more buyers.
Get startedList with your own agent
Get your home in front of millions of buyers by listing it on Zillow.
Learn how to do itSell it yourself
Take full control of how buyers see your home on Zillow by listing For Sale by Owner (FSBO).
List your homeWhat's special
Close to the poolWaterfront livingUpdated electric panelWorking wood fireplace
Zillow last checked:
Listing updated:
Listed by:
Mike Culat 815-900-2474,
Compass
Bought with:
Kasjana Zaluski
Results Realty USA
Source: MRED as distributed by MLS GRID,MLS#: 11982465
Facts & features
Interior
Bedrooms & bathrooms
- Bedrooms: 2
- Bathrooms: 1
- Full bathrooms: 1
Rooms
- Room types: No additional rooms
Primary bedroom
- Features: Flooring (Wood Laminate)
- Level: Main
- Area: 130 Square Feet
- Dimensions: 10X13
Bedroom 2
- Features: Flooring (Wood Laminate)
- Level: Main
- Area: 90 Square Feet
- Dimensions: 9X10
Dining room
- Features: Flooring (Wood Laminate)
- Level: Main
- Area: 64 Square Feet
- Dimensions: 8X8
Kitchen
- Features: Kitchen (Galley, Island), Flooring (Wood Laminate)
- Level: Main
- Area: 64 Square Feet
- Dimensions: 8X8
Living room
- Features: Flooring (Wood Laminate)
- Level: Main
- Area: 238 Square Feet
- Dimensions: 14X17
Heating
- Electric
Cooling
- Central Air
Appliances
- Included: Range, Dishwasher, Refrigerator, Washer, Dryer
- Laundry: Washer Hookup, In Unit, In Kitchen
Features
- Open Floorplan
- Flooring: Laminate
- Basement: None
- Number of fireplaces: 1
- Fireplace features: Wood Burning, Attached Fireplace Doors/Screen, Living Room
Interior area
- Total structure area: 0
- Total interior livable area: 753 sqft
Property
Parking
- Total spaces: 2
- Parking features: Shared Driveway, Unassigned, Off Street, On Site, Owned
- Has uncovered spaces: Yes
Accessibility
- Accessibility features: No Disability Access
Features
- Exterior features: Balcony
- Pool features: In Ground
- Has view: Yes
- View description: Water
- Has water view: Yes
- Water view: Water
Details
- Additional structures: Tennis Court(s), Boat Dock, Club House
- Parcel number: 01331008270000
- Special conditions: None
Construction
Type & style
- Home type: Condo
- Property subtype: Condominium, Single Family Residence
Materials
- Foundation: Concrete Perimeter
- Roof: Asphalt
Condition
- New construction: No
- Year built: 1970
Details
- Builder model: INNSBRUCK
Utilities & green energy
- Electric: Circuit Breakers
- Sewer: Public Sewer
- Water: Public
Community & HOA
Community
- Subdivision: Vacation Village
HOA
- Has HOA: Yes
- Amenities included: Boat Dock, Park, Party Room, Pool, Ceiling Fan, In Ground Pool, In-Ground Sprinkler System
- Services included: Parking, Insurance, Security, Clubhouse, Pool, Exterior Maintenance, Lawn Care, Scavenger, Snow Removal, Lake Rights
- HOA fee: $476 monthly
Location
- Region: Fox Lake
Financial & listing details
- Price per square foot: $166/sqft
- Tax assessed value: $111,290
- Annual tax amount: $1,298
- Date on market: 2/15/2024
- Listing terms: Cash
- Ownership: Condo
Price history
Price history is unavailable.
Public tax history
| Year | Property taxes | Tax assessment |
|---|---|---|
| 2024 | $2,356 +35.7% | $40,065 +8% |
| 2023 | $1,737 +24.9% | $37,093 +32.5% |
| 2022 | $1,390 +7.1% | $27,997 +30.6% |
| 2021 | $1,298 +2.4% | $21,439 +10.2% |
| 2020 | $1,268 +6.6% | $19,453 +4.6% |
| 2019 | $1,190 +11.5% | $18,602 +6.3% |
| 2018 | $1,067 | $17,500 +5.1% |
| 2017 | $1,067 -2% | $16,657 +3.6% |
| 2016 | $1,089 -41.9% | $16,075 +2.6% |
| 2015 | $1,873 +0.7% | $15,666 -31% |
| 2014 | $1,860 -1.5% | $22,701 -4.5% |
| 2012 | $1,888 +6.4% | $23,761 -11.1% |
| 2011 | $1,775 +3.3% | $26,739 -6.3% |
| 2010 | $1,718 -4.3% | $28,541 -11.4% |
| 2009 | $1,794 -0.6% | $32,225 -0.3% |
| 2008 | $1,806 +9.9% | $32,311 +5.1% |
| 2006 | $1,643 +4.6% | $30,749 |
| 2005 | $1,570 -15.5% | -- |
| 2004 | $1,859 +6.7% | -- |
| 2003 | $1,742 +10.7% | -- |
| 2002 | $1,574 -1.8% | -- |
| 2001 | $1,603 +2.4% | $20,943 +3.3% |
| 2000 | $1,566 | $20,276 |
Find assessor info on the county website
Neighborhood: 60020
Nearby homes
- $62,0012 bd1 ba690 sqft10 Saint Thomas Colony APT 1, Fox Lake, IL 60020Off Market
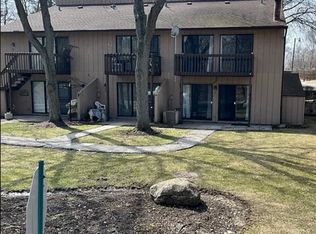
- $85,9001 bd1 ba504 sqft10 Saint Thomas Colony APT 2, Fox Lake, IL 60020Off Market
- $67,0001 bd1 ba340 sqft10 Saint Thomas Colony APT 3, Fox Lake, IL 60020Off Market
- $121,2003 bd1 ba690 sqft10 Saint Thomas Colony APT 4, Fox Lake, IL 60020Off Market
- $89,1003 bd1 ba504 sqft10 Saint Thomas Colony APT 5, Fox Lake, IL 60020Off Market
- $95,900-- bd1 ba690 sqft10 Saint Thomas Colony APT 6, Fox Lake, IL 60020Off Market
- $73,000-- bd1 ba340 sqft10 Saint Thomas Colony APT 7, Fox Lake, IL 60020Off Market
- $119,0002 bd1 ba690 sqft11 Saint Thomas Colony APT 1, Fox Lake, IL 60020Sold
- $83,9001 bd1 ba504 sqft11 Saint Thomas Colony APT 2, Fox Lake, IL 60020Off Market
Nearby schools
GreatSchools rating
- 4/10Lotus SchoolGrades: PK-4Distance: 0.6 mi
- 4/10Stanton SchoolGrades: 5-8Distance: 3.2 mi
- 3/10Grant Community High SchoolGrades: 9-12Distance: 3.2 mi
Schools provided by the listing agent
- Elementary: Lotus School
- Middle: Stanton School
- High: Grant Community High School
- District: 114
Source: MRED as distributed by MLS GRID. This data may not be complete. We recommend contacting the local school district to confirm school assignments for this home.
Get a cash offer in 3 minutes
Find out how much your home could sell for in as little as 3 minutes with a no-obligation cash offer.
Estimated market value
$135,900
Get a cash offer in 3 minutes
Find out how much your home could sell for in as little as 3 minutes with a no-obligation cash offer.
Estimated market value
$135,900
- Illinois
- Lake County
- Fox Lake
- 60020
- 50 Oak Hill Colony Apartment 5
Nearby cities
Nearby zip codes
Other Fox Lake Topics
