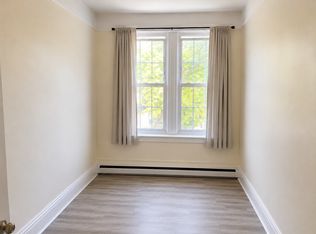
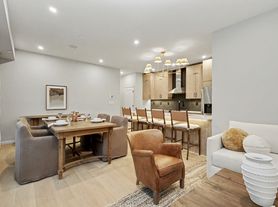
Just 1/2 mile from Greenwich Avenue, this updated Downtown Greenwich apartment puts shopping, dining, the newly renovated Greenwich Metro-North station, and the new Greenwich Crossing development close by. I-95 access is approximately 1/4 mile away, providing convenient access to New York City and Stamford. Inside, the second-floor bathroom has been completely renovated with a new tile tub/shower, flooring, vanity, mirror, and toilet. The apartment also features fresh paint downstairs, a new stainless-steel refrigerator and oven, plus the convenience of an in-unit washer and dryer! Two off-street parking spaces are included, along with garbage pickup, cold water, landscaping, snow removal, and multiple window A/C units. Outside, enjoy a shared backyard with space for grilling, entertaining, or relaxing. With Greenwich Avenue, Greenwich Crossing, Metro-North, restaurants, shops, and everyday conveniences all within 1/2 mile, this apartment offers an excellent combination of location, updates, and convenience in the heart of Greenwich. Full rental application required for ALL adult occupants. We strictly comply with local and federal Fair Housing laws.
Apartment for rent
$2,995/moFees may apply
50 Oak Ridge St, # A, Greenwich, CT 06830
2beds
850sqft
Price may not include required fees and charges. Learn more|
Multifamily
Available now
Cats, dogs OK
Air conditioner, window unit
In unit laundry
2 Parking spaces parking
Baseboard, electric
What's special
In-unit washer and dryerTwo off-street parking spacesFresh paint downstairs
- 2 days |
- -- |
- -- |
Zillow last checked:
Listing updated:
Travel times

Let’s turn your rent into credit progress
Build credit history with every on-time payment and get credit for the payment you’re already making.
Facts & features
Interior
Bedrooms & bathrooms
- Bedrooms: 2
- Bathrooms: 1
- Full bathrooms: 1
Heating
- Baseboard, Electric
Cooling
- Air Conditioner, Window Unit
Appliances
- Included: Dryer, Electric Range, Electric Water Heater, Range Hood, Refrigerator, Stove, Washer, Water Heater
- Laundry: In Unit, Main Level
Interior area
- Total interior livable area: 850 sqft
Property
Parking
- Total spaces: 2
- Parking features: Off Street
- Details: Contact manager
Features
- Exterior features: Health Club, Medical Facilities, Near Public Transport, Playground, Shopping/Mall
Construction
Type & style
- Home type: MultiFamily
- Property subtype: MultiFamily
Condition
- Year built: 1970
Building
Management
- Pets allowed: Yes
Community & HOA
Community
- Features: Park, Playground
HOA
- Amenities included: Park, Parking, Playground
Location
- Region: Greenwich
Financial & listing details
- Lease term: 12 Months,24 Months,Three Years,Month To Month
Nearby apartments for rent


Price history
| Date | Event | Price |
|---|---|---|
| 8/26/2026 | Listed for rent | $2,995-6.4%$4/sqft |
Source: Smart MLS #24202248 Report a problem | ||
| 8/24/2026 | Listing removed | $3,200$4/sqft |
Source: Zillow Rentals Report a problem | ||
| 8/17/2026 | Listed for rent | $3,200+14.3%$4/sqft |
Source: Zillow Rentals Report a problem | ||
| 9/9/2024 | Listing removed | $2,800-3.4%$3/sqft |
Source: Zillow Rentals Report a problem | ||
| 9/1/2024 | Listed for rent | $2,900$3/sqft |
Source: Zillow Rentals Report a problem | ||
Neighborhood: 06830
Nearby schools
GreatSchools rating
- 6/10Hamilton Avenue SchoolGrades: PK-5Distance: 0.4 mi
- 8/10Western Middle SchoolGrades: 6-8Distance: 1.1 mi
- 10/10Greenwich High SchoolGrades: 9-12Distance: 1.6 mi