Skip main navigation
Off market
  • $8,085,700

    50 Oakdale Path, Osterville, MA 02655

    4beds
    4,823sqft
    Single Family Residence
    Built in 2009
    1.36 Acres Lot
    $8,085,700 Zestimate®
    $1,676/sqft
    $7,502 Estimated rent

    Home value

    $8,085,700

    $6.71M - $9.86M

    $7,502/mo

    Zestimate® history
    Loading
    Loading...

    Owner options

    List your home for rent

    $7,502/mo

    Rent Zestimate®

    Find your next renter with Zillow Rental Manager. Plus, with online applications, you can quickly screen prospective tenants – for free.

    Learn more

    $7,502/mo

    Rent Zestimate®

    Refinance and save

    $38,294/mo

    Est. payment

    Refinancing to a lower rate could help reduce your monthly payments and save thousands over the life of the loan.

    See today's rates

    $38,294/mo

    Est. payment

    Explore your selling options

    Work with a Zillow partner agent

    Leverage their expertise and Zillow's premium Showcase listings to get your home seen by more buyers.

    Get started

    List with your own agent

    Get your home in front of millions of buyers by listing it on Zillow.

    Learn how to do it

    Sell it yourself

    Take full control of how buyers see your home on Zillow by listing For Sale by Owner (FSBO).

    List your home

    What's special

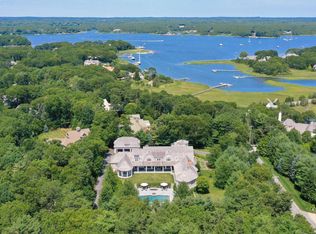
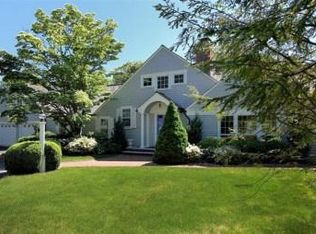
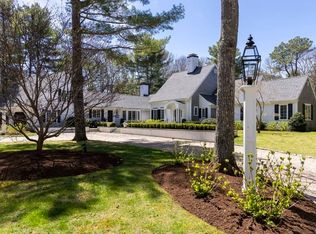
    Presiding over an attractive 1.3+ acre setting is this new classic Shingle Style 4 bedroom gem in Oyster Harbors. With a vision to provide just the right interior space and flair, this fine home features first floor living while offering three 2nd floor bedroom suites for guests and family. The living and dining rooms are separated by a distinctive fireplace and the open plan kitchen and family room overlook a private backyard oasis. Tiger wood flooring, French doors, custom windows and detailed mill work grace the interior. The exterior is distinguished by its columned front and rear porches, and an expansive patio by the heated in-ground pool. A pool cabana with a full bath is just steps away and is incorporated into the 2 car detached garage. Deeded beach and dock rights just around the corner.

    This property is off market, which means it's not currently listed for sale or rent on Zillow. This may be different from what's available on other websites or public sources.

    Zillow last checked:

    Listing updated:

    Listed by:

    Paul E Grover 508-364-3500,

    Robert Paul Properties, Inc.

    Bought with:

    Tiffany Swan Markoski, 9507762

    Sotheby's International Realty

    Source: CCIMLS,MLS#: 20909686MLS Logo

    Facts & features

    Interior

    Bedrooms & bathrooms
    • Bedrooms: 4
    • Bathrooms: 6
    • Full bathrooms: 5
    • 1/2 bathrooms: 1
    Primary bedroom
    • Description: Fireplace(s): Gas,Flooring: Wood,Door(s): French
    • Features: Cathedral Ceiling(s), Walk-In Closet(s)
    • Level: First
    Bedroom 2
    • Description: Flooring: Wood
    • Features: Bedroom 2, Walk-In Closet(s), Private Full Bath
    • Level: Second
    Bedroom 3
    • Description: Flooring: Wood
    • Features: Bedroom 3, Closet, Private Full Bath
    • Level: Second
    Bedroom 4
    • Description: Flooring: Wood
    • Features: Bedroom 4, Private Full Bath, Closet
    • Level: Second
    Primary bathroom
    • Features: Private Full Bath
    Dining room
    • Description: Flooring: Wood
    • Features: Dining Room
    • Level: First
    Kitchen
    • Description: Countertop(s): Granite,Flooring: Wood
    • Features: Breakfast Bar, Mud Room, Kitchen, Kitchen Island, Breakfast Nook
    • Level: First
    Living room
    • Description: Fireplace(s): Gas,Flooring: Wood
    • Features: Living Room
    • Level: First
    Heating
    • Forced Air
    Cooling
    • Central Air
    Appliances
    • Included: Dishwasher, Refrigerator, Wall/Oven Cook Top
    • Laundry: Laundry Room, First Floor
    Features
    • Pantry, Mud Room, HU Cable TV
    • Flooring: Tile, Wood
    • Doors: French Doors
    • Windows: Bay/Bow Windows
    • Basement: Full,Interior Entry
    • Number of fireplaces: 3
    • Fireplace features: Gas
    Interior area
    • Total structure area: 4,823
    • Total interior livable area: 4,823 sqft

    Property

    Parking
    • Total spaces: 2
    • Parking features: Garage, Open
    • Garage spaces: 2
    • Has uncovered spaces: Yes
    Features
    • Stories: 2
    • Entry location: First Floor
    • Exterior features: Underground Sprinkler
    • Has private pool: Yes
    • Pool features: Gunite, In Ground, Heated
    Lot
    • Size: 1.36 Acres
    • Features: Near Golf Course, Shopping, Marina, Level, South of Route 28
    Details
    • Foundation area: 2952
    • Parcel number: 722002
    • Zoning: Residential
    • Special conditions: Standard

    Construction

    Type & style
    • Home type: SingleFamily
    • Property subtype: Single Family Residence
    Materials
    • Shingle Siding
    • Foundation: Concrete Perimeter
    • Roof: Asphalt
    Condition
    • New Construction, Under Construction
    • New construction: Yes
    • Year built: 2009
    Details
    • Warranty included: Yes

    Community & neighborhood

    Location
    • Region: Osterville
    • Subdivision: Oyster Harbors

    Other

    Other facts
    • Listing terms: Conventional
    • Road surface type: Paved

    Price history

    DateEventPrice
    5/4/2011Sold$2,592,500$538/sqft
    Source: CCIMLS #20909686 Report a problem

    Public tax history

    Tax history is unavailable.

    Neighborhood: Osterville

    Nearby schools

    GreatSchools rating
    Get a cash offer in 3 minutes
    Find out how much your home could sell for in as little as 3 minutes with a no-obligation cash offer.
    Estimated market value
    $8,085,700
    Get a cash offer in 3 minutes
    Find out how much your home could sell for in as little as 3 minutes with a no-obligation cash offer.
    Estimated market value
    $8,085,700