Located in the highly sought-after Hummingbird Manor community in Niskayuna, this 3 bedroom, 2.5 bath beautifully maintained home offers the perfect blend of comfort and convenience! Bright and open living spaces with natural sunlight highlighting the sparkling hardwood floors throughout. The first floor primary suite is designed for tranquility and accessibility. Upstairs, you'll find two additional bedrooms and a full bath, ideal for visiting guests, hobbies, or extra storage. Enjoy the added comfort of a newer roof (2022) and the reliability of a whole-house generator. Prime location adjacent to Henry Gerber Reist Bird Sanctuary with pristine grounds managed by HOA. Whether you're downsizing or seeking a low-maintenance lifestyle, this is a must see! Home built to Energy star!!!
Closed
$450,000
50 Oakmont Street, Niskayuna, NY 12309
3beds
2,127sqft
Townhouse, Residential
Built in 2004
10,018 Square Feet Lot
$475,900 Zestimate®
$212/sqft
$2,696 Estimated rent
Home value
$475,900
$328,000 - $695,000
$2,696/mo
Zestimate® history
Owner options
List your home for rent
$2,696/mo
Rent Zestimate®
Find your next renter with Zillow Rental Manager. Plus, with online applications, you can quickly screen prospective tenants – for free.
$2,696/mo
Rent Zestimate®
Refinance and save
$3,426/mo
Est. payment
Refinancing to a lower rate could help reduce your monthly payments and save thousands over the life of the loan.
$3,426/mo
Est. payment
Explore your selling options
Work with a Zillow partner agent
Leverage their expertise and Zillow's premium Showcase listings to get your home seen by more buyers.
Get startedList with your own agent
Get your home in front of millions of buyers by listing it on Zillow.
Learn how to do itSell it yourself
Take full control of how buyers see your home on Zillow by listing For Sale by Owner (FSBO).
List your homeWhat's special
Natural sunlightFirst floor primary suiteTranquility and accessibilitySparkling hardwood floors
Zillow last checked:
Listing updated:
Listed by:
John T Judski 603-305-3196,
Berkshire Hathaway Home Services Blake
Bought with:
Scott P Varley, 30VA0727304
KW Platform
Rachel Kusaywa, 10401243326
KW Platform
Source: Global MLS,MLS#: 202518614
Facts & features
Interior
Bedrooms & bathrooms
- Bedrooms: 3
- Bathrooms: 3
- Full bathrooms: 2
- 1/2 bathrooms: 1
Primary bedroom
- Level: First
Bedroom
- Level: Second
Bedroom
- Level: Second
Primary bathroom
- Level: First
Half bathroom
- Level: First
Full bathroom
- Level: Second
Dining room
- Level: First
Kitchen
- Level: First
Laundry
- Level: First
Living room
- Level: First
Heating
- Forced Air
Cooling
- Central Air
Appliances
- Included: Convection Oven, Gas Water Heater, Microwave, Refrigerator, Washer/Dryer
- Laundry: Laundry Room, Main Level
Features
- Ceiling Fan(s), Vaulted Ceiling(s), Built-in Features, Ceramic Tile Bath
- Flooring: Tile, Carpet, Ceramic Tile, Hardwood
- Doors: ENERGY STAR Qualified Doors, Storm Door(s)
- Windows: Insulated Windows
- Basement: Full
- Number of fireplaces: 1
- Fireplace features: Living Room
Interior area
- Total structure area: 2,127
- Total interior livable area: 2,127 sqft
- Finished area above ground: 2,127
- Finished area below ground: 0
Property
Parking
- Total spaces: 2
- Parking features: Off Street, Paved, Attached, Driveway
- Garage spaces: 2
- Has uncovered spaces: Yes
Features
- Patio & porch: Porch
- Exterior features: Other, Lighting
- Has spa: Yes
- Spa features: Bath
- Fencing: None
- Has view: Yes
- View description: Trees/Woods
Lot
- Size: 10,018 Square Feet
- Features: Level, Cleared
Details
- Parcel number: 422400 60.7189
- Zoning description: Single Residence
- Special conditions: Standard
Construction
Type & style
- Home type: Townhouse
- Property subtype: Townhouse, Residential
Materials
- Vinyl Siding
- Foundation: Concrete Perimeter
- Roof: Asphalt
Condition
- Updated/Remodeled
- New construction: No
- Year built: 2004
Utilities & green energy
- Electric: Underground, Generator
- Sewer: Public Sewer
- Water: Public
- Utilities for property: Cable Available, Underground Utilities
Green energy
- Energy efficient items: Construction, Doors, Insulation, Roof
Community & HOA
Community
- Security: Smoke Detector(s), Carbon Monoxide Detector(s)
- Subdivision: Hexam Gardens
HOA
- Has HOA: Yes
- Amenities included: None
- Services included: Maintenance Grounds, Snow Removal
- HOA fee: $192 monthly
Location
- Region: Niskayuna
Financial & listing details
- Price per square foot: $212/sqft
- Tax assessed value: $392,600
- Annual tax amount: $7,216
- Date on market: 6/2/2025
- Ownership: Windish
Price history
| Date | Event | Price |
|---|---|---|
| 9/19/2025 | Sold | $450,000+2.3%$212/sqft |
Source:  Global MLS #202518614 Report a problem Global MLS #202518614 Report a problem | ||
| 7/30/2025 | Pending sale | $440,000$207/sqft |
Source: Global MLS #202518614 Report a problem | ||
| 7/9/2025 | Price change | $440,000-1.1%$207/sqft |
Source: Global MLS #202518614 Report a problem | ||
| 6/30/2025 | Price change | $445,000-1%$209/sqft |
Source: Global MLS #202518614 Report a problem | ||
| 6/2/2025 | Listed for sale | $449,500+83.1%$211/sqft |
Source: Global MLS #202518614 Report a problem | ||
| 12/30/2004 | Sold | $245,503$115/sqft |
Source: Global MLS #24110581 Report a problem | ||
Public tax history
| Year | Property taxes | Tax assessment |
|---|---|---|
| 2025 | -- | $265,000 |
| 2024 | -- | $265,000 |
| 2023 | -- | $265,000 |
| 2022 | -- | $265,000 |
| 2021 | -- | $265,000 |
| 2020 | -- | $265,000 |
| 2019 | -- | $265,000 |
| 2018 | -- | $265,000 |
| 2017 | $7,052 | $265,000 |
| 2016 | -- | $265,000 |
| 2015 | -- | $265,000 |
| 2014 | -- | $265,000 |
| 2013 | -- | $265,000 -5.4% |
| 2012 | -- | $280,000 -8.2% |
| 2011 | -- | $305,000 |
| 2010 | -- | $305,000 -4.1% |
| 2009 | -- | $318,000 |
| 2008 | -- | $318,000 +60.6% |
| 2007 | -- | $198,000 |
| 2006 | -- | $198,000 -6.2% |
| 2005 | -- | $211,000 +163.8% |
| 2004 | -- | $80,000 +300% |
| 2002 | -- | $20,000 |
Find assessor info on the county website
Neighborhood: Hexam Gardens
Nearby homes
- $475,7003 bd2 ba2.1k sqft48 Oakmont St, Niskayuna, NY 12309Off Market

- $440,0003 bd3 ba2.1k sqft52 Oakmont St, Niskayuna, NY 12309Sold

- $517,8003 bd3 ba2.2k sqft54 Oakmont St, Niskayuna, NY 12309Off Market
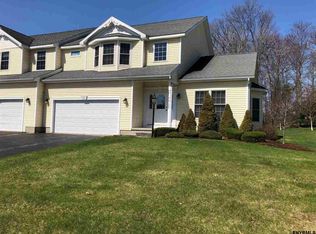
- $470,0003 bd3 ba2.1k sqft46 Oakmont St, Niskayuna, NY 12309Sold
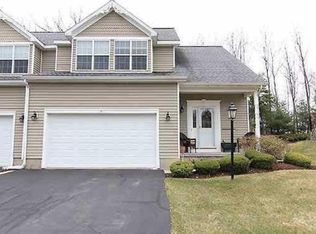
- $380,0003 bd3 ba2.3k sqft56 Oakmont St, Niskayuna, NY 12309Sold
- $493,7003 bd3 ba2.1k sqft44 Oakmont St, Niskayuna, NY 12309Off Market
- $799,4006 bd3 ba3.7k sqft1941 Holiday Dr, Schenectady, NY 12304Off Market
- $250,0003 bd2 ba1.5k sqft53 Oakmont St, Niskayuna, NY 12309Off Market
Nearby schools
GreatSchools rating
- 9/10Veeder Elementary SchoolGrades: PK-4Distance: 2.4 mi
- 6/10Lisha Kill Middle SchoolGrades: 5-8Distance: 2.9 mi
- 8/10Colonie Central High SchoolGrades: 9-12Distance: 6.6 mi
Schools provided by the listing agent
- Elementary: Veeder ES
- High: Colonie Central HS
Source: Global MLS. This data may not be complete. We recommend contacting the local school district to confirm school assignments for this home.
Sell for more on Zillow
Get a Zillow Showcase℠ listing at no additional cost and you could sell for .
$475,900
2% more
+$9,518
With Zillow Showcase(estimated)
$485,418
- New York
- Schenectady County
- Schenectady
- 12309
- Hexam Gardens
- 50 Oakmont Street
Nearby cities
Nearby neighborhoods
Nearby zip codes
Other Schenectady Topics
