Quality built home that has been meticulously maintained! Nothing to do here but move in! Wood burning stove in the family room to cozy up to in the winter. All appliances will stay, kitchen has granite counters, a double oven, and a breakfast counter. There is a wonderful sunroom off the dining area to sit in and bask in the views of the peaceful back yard, heated and cooled with a mini split. Central air in the main house. Leased Solar to help with the electric. Loads of storage throughout the house. Title V certificate will be completed by the seller prior to closing. Central Vacuum, Roof approx 10 years, Mostly fenced back yard. Vinyl is Cedar Impressions in the front. Most of the furniture can be included. Convenient to the highway and shopping. Attention GOLFERS only 1/2 mile to Touisset Country Club, 2 miles to the TOWN BEACH and TOWN BOAT RAMP. First showings at the open house.
Sold for $550,000
$550,000
50 Obannon Pl, Swansea, MA 02777
3beds
1,642sqft
Single Family Residence
Built in 1975
0.37 Acres Lot
$589,700 Zestimate®
$335/sqft
$2,833 Estimated rent
Home value
$589,700
$543,000 - $643,000
$2,833/mo
Zestimate® history
Owner options
List your home for rent
$2,833/mo
Rent Zestimate®
Find your next renter with Zillow Rental Manager. Plus, with online applications, you can quickly screen prospective tenants – for free.
$2,833/mo
Rent Zestimate®
Refinance and save
$3,618/mo
Est. payment
Refinancing to a lower rate could help reduce your monthly payments and save thousands over the life of the loan.
$3,618/mo
Est. payment
Explore your selling options
Work with a Zillow partner agent
Leverage their expertise and Zillow's premium Showcase listings to get your home seen by more buyers.
Get startedList with your own agent
Get your home in front of millions of buyers by listing it on Zillow.
Learn how to do itSell it yourself
Take full control of how buyers see your home on Zillow by listing For Sale by Owner (FSBO).
List your homeWhat's special
Zillow last checked:
Listing updated:
Listed by:
Karen McLinden 508-642-6645,
Beautiful Day Real Estate 774-319-5777
Bought with:
Kyle Walker
RE/MAX Vantage
Source: MLS PIN,MLS#: 73432717
Facts & features
Interior
Bedrooms & bathrooms
- Bedrooms: 3
- Bathrooms: 2
- Full bathrooms: 1
- 1/2 bathrooms: 1
Primary bedroom
- Features: Ceiling Fan(s), Closet, Flooring - Hardwood, Lighting - Overhead
- Level: First
- Area: 140
- Dimensions: 14 x 10
Bedroom 2
- Features: Ceiling Fan(s), Closet, Flooring - Hardwood, Lighting - Overhead
- Level: First
- Area: 110
- Dimensions: 10 x 11
Bedroom 3
- Features: Ceiling Fan(s), Closet, Flooring - Hardwood, Lighting - Overhead
- Level: First
- Area: 130
- Dimensions: 13 x 10
Primary bathroom
- Features: No
Bathroom 1
- Features: Closet, Flooring - Laminate, Countertops - Stone/Granite/Solid, Countertops - Upgraded, Lighting - Overhead
- Level: First
- Area: 80
- Dimensions: 8 x 10
Bathroom 2
- Features: Bathroom - Half, Walk-In Closet(s), Flooring - Stone/Ceramic Tile, Dryer Hookup - Electric, Washer Hookup, Lighting - Overhead
- Level: Basement
- Area: 54
- Dimensions: 6 x 9
Dining room
- Features: Ceiling Fan(s), Flooring - Hardwood, Exterior Access, Open Floorplan, Lighting - Overhead
- Level: First
- Area: 130
- Dimensions: 10 x 13
Family room
- Features: Cedar Closet(s), Flooring - Laminate, Exterior Access, Open Floorplan, Lighting - Overhead
- Level: Basement
- Area: 352
- Dimensions: 16 x 22
Kitchen
- Features: Ceiling Fan(s), Flooring - Stone/Ceramic Tile, Countertops - Stone/Granite/Solid, Countertops - Upgraded, Breakfast Bar / Nook, Recessed Lighting, Lighting - Overhead
- Level: First
- Area: 100
- Dimensions: 10 x 10
Living room
- Features: Ceiling Fan(s), Flooring - Hardwood, Window(s) - Bay/Bow/Box, Exterior Access, Open Floorplan, Lighting - Overhead
- Level: First
- Area: 192
- Dimensions: 12 x 16
Heating
- Baseboard, Heat Pump, Natural Gas
Cooling
- Central Air, Heat Pump
Appliances
- Included: Gas Water Heater, Water Heater, Range, Dishwasher, Microwave, Refrigerator, Washer, Dryer, Vacuum System
- Laundry: Electric Dryer Hookup, Washer Hookup
Features
- Ceiling Fan(s), Lighting - Overhead, Sun Room, Central Vacuum
- Flooring: Tile, Vinyl, Laminate, Hardwood
- Basement: Full,Finished,Partially Finished,Walk-Out Access,Interior Entry,Garage Access
- Number of fireplaces: 1
- Fireplace features: Family Room
Interior area
- Total structure area: 1,642
- Total interior livable area: 1,642 sqft
- Finished area above ground: 1,125
- Finished area below ground: 517
Property
Parking
- Total spaces: 6
- Parking features: Attached, Under, Garage Door Opener, Workshop in Garage, Paved Drive, Off Street, Paved
- Attached garage spaces: 2
- Uncovered spaces: 4
Features
- Patio & porch: Enclosed
- Exterior features: Patio - Enclosed, Fenced Yard
- Fencing: Fenced
- Waterfront features: Bay, River, 1 to 2 Mile To Beach, Beach Ownership(Public)
Lot
- Size: 0.37 Acres
- Features: Wooded, Level
Details
- Parcel number: M:051.0 B:0000 L:0041G,3610962
- Zoning: R1
Construction
Type & style
- Home type: SingleFamily
- Architectural style: Raised Ranch
- Property subtype: Single Family Residence
Materials
- Foundation: Concrete Perimeter
Condition
- Year built: 1975
Utilities & green energy
- Electric: Circuit Breakers, 100 Amp Service
- Sewer: Private Sewer
- Water: Public
- Utilities for property: for Electric Range, for Electric Dryer, Washer Hookup
Community & HOA
Community
- Features: Shopping, Golf, Highway Access, Marina, Public School
HOA
- Has HOA: No
Location
- Region: Swansea
Financial & listing details
- Price per square foot: $335/sqft
- Tax assessed value: $407,000
- Annual tax amount: $4,851
- Date on market: 9/10/2026
- Road surface type: Paved
Price history
| Date | Event | Price |
|---|---|---|
| 11/21/2025 | Sold | $550,000+0.4%$335/sqft |
Source: MLS PIN #73432717 Report a problem | ||
| 9/18/2025 | Listed for sale | $547,560$333/sqft |
Source: MLS PIN #73432717 Report a problem | ||
Public tax history
| Year | Property taxes | Tax assessment |
|---|---|---|
| 2025 | $4,851 -1.1% | $407,000 -0.5% |
| 2024 | $4,904 +0.9% | $409,000 +10.5% |
| 2023 | $4,861 +6.1% | $370,200 +16.2% |
| 2022 | $4,583 +2.3% | $318,500 +11.2% |
| 2021 | $4,478 +0.4% | $286,500 +0.1% |
| 2020 | $4,459 +5.1% | $286,200 +4.6% |
| 2019 | $4,242 +5.2% | $273,500 +3.6% |
| 2018 | $4,034 +19.9% | $264,000 +4.2% |
| 2017 | $3,364 -0.1% | $253,300 +1.7% |
| 2016 | $3,368 +7.3% | $249,100 +4.2% |
| 2015 | $3,138 +10.6% | $239,000 +8.2% |
| 2014 | $2,836 +1% | $220,900 -5.5% |
| 2013 | $2,809 +2% | $233,700 -4.4% |
| 2012 | $2,754 +3% | $244,400 -4% |
| 2011 | $2,673 +13.5% | $254,600 +2.5% |
| 2010 | $2,356 +2.2% | $248,500 -5.7% |
| 2009 | $2,305 +0.5% | $263,400 -5.1% |
| 2008 | $2,294 -10.1% | $277,700 -3% |
| 2007 | $2,551 +14.2% | $286,300 +0.8% |
| 2006 | $2,233 +7.6% | $284,100 +10.8% |
| 2005 | $2,075 +3.4% | $256,500 +64.2% |
| 2004 | $2,007 +5.6% | $156,200 |
| 2002 | $1,901 +3.3% | $156,200 +13.7% |
| 2001 | $1,840 +3% | $137,400 |
| 2000 | $1,786 +7.8% | $137,400 +2.1% |
| 1997 | $1,657 | $134,600 |
Find assessor info on the county website
Neighborhood: 02777
Nearby homes
- $509,7003 bd2 ba984 sqft88 Obannon Pl, Swansea, MA 02777Off Market
- $542,0005 bd2 ba1.3k sqft38 Obannon Pl, Swansea, MA 02777Off Market
- $650,1004 bd2 ba2.9k sqft55 Obannon Pl, Swansea, MA 02777Off Market
- $635,0003 bd3 ba2.6k sqft45 Obannon Pl, Swansea, MA 02777Sold
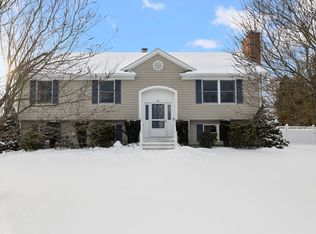
- $654,2003 bd1 ba1.4k sqft85 Obannon Pl, Swansea, MA 02777Off Market
- $499,600-- bd-- ba-- sqft85 Obannon Pl #A-K, Swansea, MA 02777Off Market
- $965,0003 bd3 ba3.1k sqft723 Wilbur Ave, Swansea, MA 02777Sold
- $534,7003 bd1 ba1.2k sqft98 Obannon Pl, Swansea, MA 02777Off Market
Nearby schools
GreatSchools rating
- 5/10Joseph G Luther Elementary SchoolGrades: 3-5Distance: 0.5 mi
- 7/10Joseph Case Jr High SchoolGrades: 6-8Distance: 1.7 mi
- 6/10Joseph Case High SchoolGrades: 9-12Distance: 1.6 mi
Get a cash offer in 3 minutes
Find out how much your home could sell for in as little as 3 minutes with a no-obligation cash offer.
Estimated market value
$589,700
Get a cash offer in 3 minutes
Find out how much your home could sell for in as little as 3 minutes with a no-obligation cash offer.
Estimated market value
$589,700
- Massachusetts
- Bristol County
- Swansea
- 02777
- 50 Obannon Pl
