Skip main navigation
Active
  • Price cut: $11.5K (6/29)
    $237,500

    50 Obrien Dr, Greers Ferry, AR 72067

    3beds
    1,486sqft
    : 
    Loading
    Get pre-qualified
    Single Family Residence
    Built in 2001
    1.2 Acres Lot
    $230,600 Zestimate®
    $160/sqft
    $-- HOA

    What's special

    Comfortable layout
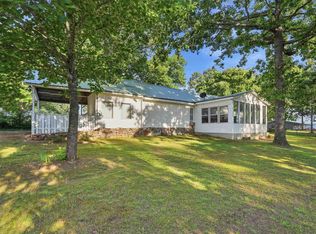
    Live where the music plays! This 1,486 sq ft, 3-bedroom, 3-bath home sits on 1.2 beautiful acres right next to the city park—home to summer concerts, playgrounds, and year-round community fun. NEW CENTRAL H/A JUST ADDED 11-17-2025 Kitchen appliances, washer, & dryer stay. Bring all your toys—there’s a 25x50 shop with 2 Overhead Garage Doors , plus a massive 23x45 covered carport with 15ft. Clearance & 50-amp service for your RV, boat, or extra vehicles. Inside, you’ll find a comfortable layout with Main Floor having guest bedroom & hallway Guest Bathroom, as well as Primary Bedroom having walk-in shower & Soaking Tub (both recently remodeled). Upstairs has another Large Bedroom (could be used as a Secondary Primary Bedroom) including Large walk-in Tiled shower with walk in closet. Outside space to garden, play, or just relax under the stars. Whether you’re looking for a vacation retreat, full-time home, or investment property, this one checks every box. (Survey has not been done yet on property, so Tax Assessor drawing of land is not correct). View Virtual Tour Video Below in details. By appointment only.
    77 days
    |
    907
    |
    71
    |

    Zillow last checked:

    Listing updated:

    Listed by:

    Amber S Wilson 901-283-4339,

    Donham Realty 501-825-7002,

    Butch Donham 501-250-5842,

    Donham Realty

    Source: CARMLS,MLS#: 26017168MLS Logo

    Loading...

      Facts & features

      Interior

      Bedrooms & bathrooms
      • Bedrooms: 3
      • Bathrooms: 3
      • Full bathrooms: 3
      Dining room
      • Features: Eat-in Kitchen
      Heating
      • Electric, Space Heater
      Cooling
      • Electric
      Appliances
      • Included: Microwave, Electric Range, Dishwasher, Refrigerator, Plumbed For Ice Maker, Washer, Dryer
      • Laundry: Electric Dryer Hookup, Laundry Room
      Features
      • Guest Bedroom Apart, 2 Bedrooms Same Level
      • Flooring: Wood, Tile, Laminate
      • Doors: Insulated Doors
      • Windows: Insulated Windows
      • Has fireplace: No
      • Fireplace features: None
      Interior area
      • Total structure area: 1,486
      • Total interior livable area: 1,486 sqft

      Property

      Parking
      • Total spaces: 4
      • Parking features: Garage, Carport, Detached, Garage Door Opener, Four Car or More, Garage Faces Side
      • Has garage: Yes
      • Has carport: Yes
      Features
      • Levels: Two
      • Stories: 2
      • Patio & porch: Porch
      • Exterior features: Storage
      • Fencing: Partial
      • Waterfront features: Lake
      • Body of water: Lake: Greers Ferry
      Lot
      • Size: 1.2 Acres
      • Features: Level, Resort Property, Cleared, Not in Subdivision, Common to Lake
      Details
      • Parcel number: 20000930001

      Construction

      Type & style
      • Home type: SingleFamily
      • Architectural style: Traditional,Ranch
      • Property subtype: Single Family Residence
      Materials
      • Wood Siding
      • Foundation: Slab
      • Roof: Metal
      Condition
      • New construction: No
      • Year built: 2001

      Utilities & green energy

      • Electric: Electric-Co-op
      • Gas: Gas-Propane/Butane
      • Sewer: Septic Tank
      • Water: Public
      • Utilities for property: Gas-Propane/Butane
      Green energy
      • Energy efficient items: Doors

      Community & HOA

      Community
      • Features: Playground, Picnic Area, Marina
      • Subdivision: Metes & Bounds
      HOA
      • Has HOA: No
      Location
      • Region: Greers Ferry

      Financial & listing details

      • Price per square foot: $160/sqft
      • Tax assessed value: $184,340
      • Annual tax amount: $1,340
      • Date on market: 4/29/2026
      • Road surface type: Paved

        Estimated market value

        $230,600

        $219,000 - $242,000

        $2,108/mo

        Price history

        DateEventPrice
        6/29/2026Price change$237,500-4.6%$160/sqft
        Source: CARMLS #26017168 Report a problem
        4/29/2026Price change$249,000+13.2%$168/sqft
        Source: CARMLS #26017168 Report a problem
        8/15/2025Listed for sale$220,000+25.7%$148/sqft
        Source: CARMLS #25032621 Report a problem
        11/20/2023Sold$175,000-6.4%$118/sqft
        Source: CARMLS #23029395 Report a problem
        9/17/2023Price change$187,000-0.3%$126/sqft
        Source: CARMLS #23029395 Report a problem
        7/6/2023Listed for sale$187,500+25%$126/sqft
        Source: CARMLS #23020592 Report a problem
        10/11/2020Listing removed$150,000$101/sqft
        Source: Donham Realty #20011622 Report a problem
        4/13/2020Price change$150,000-6.3%$101/sqft
        Source: Donham Realty #20011622 Report a problem
        7/4/2019Price change$160,000-13.5%$108/sqft
        Source: Donham Realty #19019176 Report a problem
        6/13/2019Listed for sale$185,000+76.2%$124/sqft
        Source: Donham Realty #19019176 Report a problem
        4/16/2013Sold$105,000-11.8%$71/sqft
        Source: Public Record Report a problem
        2/13/2013Listed for sale$119,000$80/sqft
        Source: Preferred Real Estate #10328516 Report a problem
        12/15/2012Listing removed$119,000$80/sqft
        Source: Preferred Real Estate #10328516 Report a problem
        9/13/2012Listed for sale$119,000+40%$80/sqft
        Source: Preferred Real Estate #10328516 Report a problem
        4/6/2006Sold$85,000$57/sqft
        Source: Public Record Report a problem

        Public tax history

        YearProperty taxesTax assessment
        2025$1,340 $30,657 +10%
        2024-- $27,870 +21.1%
        2023$581 -42.3%$23,015 +0%
        2022$1,006 +99.9%$23,014 +14.5%
        2021$503 $20,092
        2020$503 $20,092
        2019$503 -4.7%$20,092
        2018$528 $20,092
        2017$528 $20,092 -2.1%
        2016$528 -3.4%$20,519
        2015$547 $20,519
        2014$547 +13.4%$20,519 +7.8%
        2013$482 +35.7%$19,039 +4.8%
        2012$355 $18,174
        2011$355 +10.4%$18,174 +5%
        2010$322 $17,309 +4.5%
        2009-- $16,556 +10%
        2008$234 $15,050
        Find assessor info on the county website

        Monthly payment

        Est. payment

        Payment breakdown

        Explore the cost of this home by adjusting the details. Changes won't be saved.
        All calculations are estimates and provided by Zillow, Inc. for informational purposes only. Actual amounts may vary.
        HOA fees may include property taxes on listings classified as Co-Ops. Contact the listing agent and/or owner for fee details.
        Mortgage interest rates are dependent on a number of factors, including credit score, down payment, and repayment length. Interest rate data provided by Zillow Group Marketplace, Inc. as of 1/1/1970 from various mortgage lenders with which we have lead or other similar arrangements; the Estimated Payment is an average of those rates.
        See how much you could borrow to make a competitive offer.

        Climate risks

        Neighborhood: 72067

        Getting around

        11 / 100
        Car-Dependent
        27 / 100
        Somewhat Bikeable

        Nearby schools

        GreatSchools rating
        Schools provided by the listing agent
        • Elementary: Westside
        • Middle: Westside
        • High: Westside

        Source: CARMLS. This data may not be complete. We recommend contacting the local school district to confirm school assignments for this home.

        A local agent can set up tours, give advice and negotiate with sellers.

        Browse local experts

        Similar homes