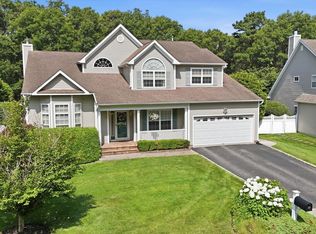
Private and Pristine. Nestled in the highly sought-after Country Pointe Community, this meticulously maintained home is truly move-in ready and offers the perfect blend of comfort and style. Located in a fantastic setting, this home is surrounded by beautiful woods both in front and behind, providing the utmost privacy and a peaceful atmosphere. The spacious Suffolk model offers a thoughtfully designed layout with four-five generous sized bedrooms and two and a half baths, providing ample space for families or guests. The heart of the home is the inviting kitchen, featuring a center island, tile floors, sleek stainless steel appliances, quartz countertops and beautiful backsplash. Timeless oak cabinetry is complemented by recessed lighting, creating a warm and welcoming atmosphere. The family room boasts a cozy gas fireplace, surrounded by wide plank laminate flooring and soaring vaulted ceilings, making it an ideal spot to unwind or entertain. The living room, with its impressive high ceilings and wide-plank style flooring, adds to the open, airy feel of the home. Convenience is key with a two-car garage, offering both parking and extra storage. The finished basement provides valuable additional space, perfect for a home gym, recreation room, or just extra storage. The primary en-suite features two large walk-in closets, providing ample space for all your wardrobe needs and creating a true retreat within the home. With energy-efficient gas heat and central air conditioning, comfort is ensured year-round. Wether you like to just sit in your yard and unwind or are the entertainer this yard is for you. Enjoy a meticulous and landscaped yard, paver patio, newer hot tub w/ privacy screen and bar shelf. This home offers the perfect combination of modern ammenities, classic style, and an unbeatable location. Don't miss this opportunity to make this home yours.
Sold for $789,000
$789,000
50 Oceanview Boulevard, Manorville, NY 11949
4beds
2,700sqft
Single Family Residence, Residential
Built in 2001
0.27 Acres Lot
$838,600 Zestimate®
$292/sqft
$5,255 Estimated rent
Home value
$838,600
$746,000 - $939,000
$5,255/mo
Zestimate® history
Owner options
List your home for rent
$5,255/mo
Rent Zestimate®
Find your next renter with Zillow Rental Manager. Plus, with online applications, you can quickly screen prospective tenants – for free.
$5,255/mo
Rent Zestimate®
Refinance and save
$5,456/mo
Est. payment
Refinancing to a lower rate could help reduce your monthly payments and save thousands over the life of the loan.
$5,456/mo
Est. payment
Explore your selling options
Work with a Zillow partner agent
Leverage their expertise and Zillow's premium Showcase listings to get your home seen by more buyers.
Get startedList with your own agent
Get your home in front of millions of buyers by listing it on Zillow.
Learn how to do itSell it yourself
Take full control of how buyers see your home on Zillow by listing For Sale by Owner (FSBO).
List your homeWhat's special
Cozy gas fireplaceFinished basementCentral air conditioningPaver patioWide plank laminate flooringPrivacy screenCenter island
Zillow last checked:
Listing updated:
Listed by:
Dawn Jordan 631-374-2881,
Signature Premier Properties 631-929-3600
Bought with:
Dawn Jordan, 10401273149
Signature Premier Properties
Source: OneKey® MLS as distributed by MLS GRID,MLS#: 828363
Facts & features
Interior
Bedrooms & bathrooms
- Bedrooms: 4
- Bathrooms: 3
- Full bathrooms: 2
- 1/2 bathrooms: 1
Primary bedroom
- Description: Primary bedroom Impressive and grand in both size and ceiling height. Two walk in closets one with closet organizer. Plank style low maintenance flooring. Ceiling fan, blinds
- Level: Second
Bedroom 2
- Description: Great view of yard. Large walk in closet.
- Level: Second
Bedroom 3
- Description: Bedroom 3, ample sized, closet, window
- Level: Second
Bedroom 4
- Description: Ample in size and closet space. Can easily accommodate two twin beds or bunk beds.
- Level: Second
Primary bathroom
- Description: Large primary bath, soaking tub, stall shower, skylight, linen closet.
- Level: Second
Bathroom 1
- Description: Half bath featuring a pedistal sink,
- Level: First
Bathroom 3
- Description: Full bath end of hallway, tub/shower combo.
- Level: Second
Basement
- Level: Lower
Dining room
- Description: Formal dining room, timeless plank style flooring, crown moulding.
- Level: First
Family room
- Description: Two story vaulted ceiling, gas fireplace, skylight, recessed lighting. Views of the yard.
- Level: First
Kitchen
- Description: Eat in kitchen featuring a center island, stainless steel appliances, tile flooring, Oak cabinetry, Quartz countertops, stunning backsplash, recessed lighting, sliders to backyard.
- Level: First
Laundry
- Description: Laundry room with shelving above W/D providing ample space to store cleaners or pantry overstock.
- Level: First
Living room
- Description: Grand two story entrance leads to the spacious formal living room perfect for entertaining. Timeless plank style flooring, crown moulding, recessed lighting.
- Level: First
Office
- Description: Office on the main floor! featuring a built in desk and cabinets. Room can be used as an optional 5th bedroom or playroom
- Level: First
Heating
- Forced Air
Cooling
- Central Air
Appliances
- Included: Dishwasher, Dryer, Microwave, Refrigerator, Stainless Steel Appliance(s), Washer
- Laundry: Laundry Room
Features
- Cathedral Ceiling(s), Central Vacuum, Double Vanity, Eat-in Kitchen, Entrance Foyer, Formal Dining
- Basement: Full
- Attic: Unfinished
- Number of fireplaces: 1
- Fireplace features: Family Room, Gas
Interior area
- Total structure area: 2,612
- Total interior livable area: 2,700 sqft
Property
Parking
- Total spaces: 6
- Parking features: Garage
- Garage spaces: 2
Features
- Levels: Two
- Patio & porch: Patio, Porch
- Fencing: Back Yard
Lot
- Size: 0.27 Acres
Details
- Parcel number: 0200561000600002000
- Special conditions: None
Construction
Type & style
- Home type: SingleFamily
- Architectural style: Victorian
- Property subtype: Single Family Residence, Residential
Condition
- Actual
- Year built: 2001
Details
- Builder model: Suffolk
Utilities & green energy
- Sewer: Cesspool
- Water: Public
- Utilities for property: Cable Connected, Electricity Connected, Natural Gas Connected, Phone Connected
Community & HOA
HOA
- Has HOA: No
Location
- Region: Manorville
Financial & listing details
- Price per square foot: $292/sqft
- Tax assessed value: $3,698
- Annual tax amount: $16,887
- Date on market: 2/26/2025
- Cumulative days on market: 13 days
- Listing agreement: Exclusive Right To Sell
- Inclusions: All appliances, Bar
- Electric utility on property: Yes
Price history
| Date | Event | Price |
|---|---|---|
| 4/29/2025 | Sold | $789,000$292/sqft |
Source:  OneKey® MLS as distributed by MLS GRID #828363 Report a problem OneKey® MLS as distributed by MLS GRID #828363 Report a problem | ||
| 3/11/2025 | Pending sale | $789,000$292/sqft |
Source: OneKey® MLS as distributed by MLS GRID #828363 Report a problem | ||
| 2/26/2025 | Listed for sale | $789,000+172%$292/sqft |
Source: OneKey® MLS as distributed by MLS GRID #828363 Report a problem | ||
| 1/29/2002 | Sold | $290,050$107/sqft |
Source: Public Record Report a problem | ||
Public tax history
| Year | Property taxes | Tax assessment |
|---|---|---|
| 2025 | -- | $3,698 |
| 2024 | -- | $3,698 |
| 2023 | -- | $3,698 |
| 2022 | -- | $3,698 |
| 2021 | -- | $3,698 |
| 2020 | -- | $3,698 |
| 2019 | -- | $3,698 |
| 2018 | -- | $3,698 |
| 2017 | $13,126 | $3,698 |
| 2016 | -- | $3,698 |
| 2015 | -- | $3,698 |
| 2014 | -- | $3,698 |
| 2013 | -- | $3,698 |
| 2012 | -- | $3,698 |
| 2011 | -- | $3,698 -13.8% |
| 2010 | -- | $4,290 |
| 2009 | -- | $4,290 |
| 2008 | -- | $4,290 |
| 2007 | $11,006 +7% | $4,290 |
| 2005 | $10,283 +0.1% | $4,290 |
| 2004 | $10,273 +4.9% | $4,290 |
| 2003 | $9,790 +3688.4% | $4,290 +3332% |
| 2002 | $258 | $125 |
Find assessor info on the county website
Neighborhood: 11949
Nearby homes
- $768,1004 bd3 ba-- sqft52 Oceanview Blvd, Manorville, NY 11949Off Market
- $786,1004 bd3 ba2.5k sqft48 Oceanview Blvd, Manorville, NY 11949Off Market
- $789,0004 bd3 ba2.4k sqft46 Oceanview Blvd, Manorville, NY 11949For Sale
- $887,9004 bd3 ba-- sqft54 Oceanview Blvd, Manorville, NY 11949Off Market
- $---- bd-- ba-- sqftLenore St, Manorville, NY 11949Off Market
- $914,600-- bd-- ba-- sqft4 Manorview Way, Manorville, NY 11949Off Market
- $819,5004 bd3 ba2.6k sqft44 Oceanview Blvd, Manorville, NY 11949Off Market
- $---- bd-- ba-- sqftOcean View Blvd, Manorville, NY 11949Off Market
Nearby schools
GreatSchools rating
- 6/10Eastport Elementary SchoolGrades: 3-6Distance: 2.8 mi
- 8/10Eastport South Manor Junior Senior High SchoolGrades: 7-12Distance: 3.3 mi
Schools provided by the listing agent
- Elementary: Eastport Elementary School
- Middle: Eastport-South Manor Jr-Sr Hs
- High: Eastport-South Manor Jr-Sr Hs
Source: OneKey® MLS as distributed by MLS GRID. This data may not be complete. We recommend contacting the local school district to confirm school assignments for this home.
Get a cash offer in 3 minutes
Find out how much your home could sell for in as little as 3 minutes with a no-obligation cash offer.
Estimated market value
$838,600
Get a cash offer in 3 minutes
Find out how much your home could sell for in as little as 3 minutes with a no-obligation cash offer.
Estimated market value
$838,600
- New York
- Suffolk County
- Manorville
- 11949
- 50 Oceanview Boulevard
Nearby cities
Nearby zip codes
Other Manorville Topics
