Skip main navigation
Sold
Street View
  • $1,105,900

    50 Oconnor Ave, Staten Island, NY 10314

    6beds
    2,300sqft
    Multi Family
    Built in 1955
    -- sqft lot
    $1,105,900 Zestimate®
    $481/sqft
    $3,010 Estimated rent

    Home value

    $1,105,900

    $1.04M - $1.18M

    $3,010/mo

    Zestimate® history
    Loading
    Loading...

    Owner options

    List your home for rent

    $3,010/mo

    Rent Zestimate®

    Find your next renter with Zillow Rental Manager. Plus, with online applications, you can quickly screen prospective tenants – for free.

    Learn more

    $3,010/mo

    Rent Zestimate®

    Refinance and save

    $6,793/mo

    Est. payment

    Refinancing to a lower rate could help reduce your monthly payments and save thousands over the life of the loan.

    See today's rates

    $6,793/mo

    Est. payment

    Explore your selling options

    Work with a Zillow partner agent

    Leverage their expertise and Zillow's premium Showcase listings to get your home seen by more buyers.

    Get started

    List with your own agent

    Get your home in front of millions of buyers by listing it on Zillow.

    Learn how to do it

    Sell it yourself

    Take full control of how buyers see your home on Zillow by listing For Sale by Owner (FSBO).

    List your home

    What's special

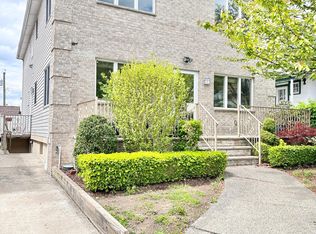
    MORE PHOTOS COMING SOON! Welcome to 50 O’Connor Avenue. Situated on a 40×100 lot, with 2300 sqft of living space, this beautiful, move in ready 2 family home is a great opportunity for a homeowner to offset their mortgage payment by renting out one unit and living with their family in the other unit, it is also ideal for someone looking to live the mother/daughter lifestyle. The main unit is composed of the first floor, full finished basement, 3 bedrooms, and 2 full baths, this entire unit has heated floors throughout. Upon walking into the first floor you are greeted with hardwood throughout, a large living room to your right, complete with fireplace. To your left you will find the dining area, which affords ample room for a large dining table, there are built in cabinets lining this area for additional storage. The kitchen is incredibly spacious, and is equipped with full size stainless steel appliances, making cooking in it a pleasure. Plenty of cabinets and a breakfast bar round out the kitchen area. Continuing to the back of the house you will find the first of 2 full bathrooms, which is well thought out and roomy. The master bedroom is situated in the rear of the house, large enough to fit a king sized bed along with additional furnishings, it is outfitted with custom closets. The bedroom has direct access to the backyard, making it a great way to enjoy the outdoor area without disturbing the other occupants in the home. The remaining two bedrooms on this floor are both large enough to fit queen sized beds and other furniture, making it ideal for children, guest rooms or office space. Continuing to the full size finished basement, the possibilities are endless. The basement has a full sized bathroom with a steam room, along with a sauna and a fireplace, making it the ultimate cozy hang out spot for the entire family. There is ample space for a home theater set up, as well as couches and other entertainment such as a pool table or a bar set up if you desire. Basement has a separate entrance. The laundry is compartmentalized in its own separate room, which is ideal because it will not get in the way of your lounging area. Making your way to the upstairs unit is done on the side of the house, conveniently off of the driveway. This unit has 3 bedrooms, and 1 bath. The living, dining and kitchen areas upstairs are similarly laid out to the first floor, with the living room having a fireplace as well. No compromises were made upstairs, the kitchen and design throughout got the same upscale treatment as downstairs. The exterior of the home is equally as impressive as the interior. The driveway can easily accommodate 2-3 vehicles, the backyard features great gardening space, as well as a center courtyard for entertaining. Both front and backyards are equipped with automatic sprinkler systems. The area is incredibly convenient, being close to all the stores and restaurants that Staten Island has to offer. The Verrazano bridge getting you into the other Boroughs quickly, is only a 10 minute drive away, and there are several buses that can take you into Manhattan near by as well.

    This property is off market, which means it's not currently listed for sale or rent on Zillow. This may be different from what's available on other websites or public sources.

    Zillow last checked:

    Listing updated:

    Source: StreetEasy,MLS#: S1638357

    Facts & features

    Interior

    Bedrooms & bathrooms
    • Bedrooms: 6
    • Bathrooms: 3
    • Full bathrooms: 3
    Cooling
    • Central Air
    Appliances
    • Included: Dishwasher, Washer/Dryer
    • Laundry: Inside
    Features
    • Flooring: Hardwood
    • Fireplace features: Wood Burning
    Interior area
    • Total structure area: 2,300
    • Total interior livable area: 2,300 sqft

    Property

    Features
    • Exterior features: Courtyard
    Details
    • Parcel number: 004630110
    • Special conditions: Resale

    Construction

    Type & style
    • Home type: MultiFamily
    • Property subtype: Multi Family
    Condition
    • Year built: 1955

    Community & HOA

    Community
    • Subdivision: Westerleigh
    HOA
    • Has HOA: Yes
    • Amenities included: Laundry
    • Services included: Maintenance
    Location
    • Region: Staten Island

    Financial & listing details

    • Price per square foot: $481/sqft
    • Tax assessed value: $1,128,000
    • Annual tax amount: $744
    • Date on market: 11/30/2022

    Price history

    DateEventPrice
    5/8/2023Sold$995,000-0.5%$433/sqft
    Source: Public Record Report a problem
    1/8/2023Pending sale$999,999$435/sqft
    Source: NY State MLS #11124297 Report a problem
    12/1/2022Listed for sale$999,999+122.2%$435/sqft
    Source: NY State MLS #11124297 Report a problem
    2/8/2006Sold$450,000$196/sqft
    Source: Public Record Report a problem

    Public tax history

    YearProperty taxesTax assessment
    2025$9,689 +5.7%$67,680 +16.2%
    2024$9,163 $58,260 -12.8%
    2023-- $66,780 +20.5%
    2022-- $55,440 +20.8%
    2021-- $45,900 -1.5%
    2020$8,509 +5.7%$46,620 -3.6%
    2019$8,047 $48,360 +27.2%
    2018-- $38,016 +3.9%
    2017$7,459 +8.1%$36,591 +6%
    2016$6,901 $34,520 +3.1%
    2015$6,901 +13.5%$33,498 +5.7%
    2014$6,080 $31,680 -2%
    2013-- $32,322 +6%
    2012-- $30,493 +6%
    2011-- $28,767 +3.1%
    2010-- $27,915 +3.4%
    2009-- $26,993
    2008-- $26,993 +14.8%
    2007-- $23,521 +34.3%
    2006-- $17,510 +4.2%
    2005-- $16,800 +4.8%
    2004-- $16,032
    2003-- $16,032 +5.9%
    2002-- $15,139 +3.7%
    2001-- $14,592 +4.2%
    2000-- $14,000
    Find assessor info on the county website

    Neighborhood: Westerleigh

    Nearby schools

    GreatSchools rating
    Get a cash offer in 3 minutes
    Find out how much your home could sell for in as little as 3 minutes with a no-obligation cash offer.
    Estimated market value
    $1,105,900
    Get a cash offer in 3 minutes
    Find out how much your home could sell for in as little as 3 minutes with a no-obligation cash offer.
    Estimated market value
    $1,105,900