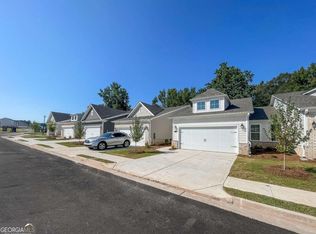
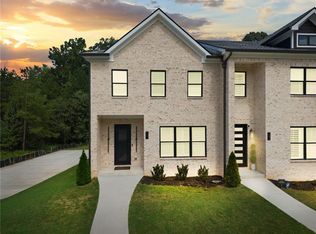
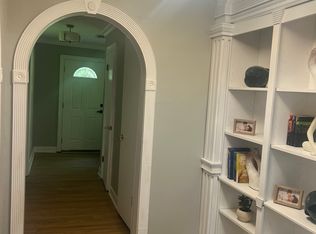
Welcome home to this beautifully updated 3-bedroom, 2-bath vinyl and stone ranch in Stockbridge! This well-maintained home offers a spacious open-concept living room featuring a stunning stone fireplace and luxury vinyl plank flooring, creating the perfect space for relaxing or entertaining. The large eat-in kitchen provides plenty of room for family meals and gatherings, while the oversized laundry and pantry area offer exceptional storage and convenience. Retreat to the spacious primary suite complete with a private bath and new carpet for added comfort. Additional highlights include a two-car garage, updated finishes throughout, a newer roof, and pride of ownership that shows in every detail. Situated on a beautiful lot in an established community, this home has been thoughtfully updated and is truly move-in ready. Enjoy a serene backyard setting complete with a storage shed and dedicated gardening area. Conveniently located near shopping, dining, schools, major highways, and Piedmont Henry Hospital, this home offers the perfect combination of comfort, convenience, and value. Homes this clean, updated, and well-maintained don't come along often. Schedule your private tour today before this one is gone! This home is currently occupied MUST Contact listing agent for showing availability, and application requirements.
Copyright Georgia MLS. All rights reserved. Information is deemed reliable but not guaranteed.
House for rent
Singlefamily
Available Mon Oct 19 2026
Cats, dogs OK
Air conditioner, electric
In unit laundry
6 Garage spaces parking
Electric, natural gas
What's special
Stunning stone fireplaceTwo-car garageStorage shedNewer roofSerene backyard settingDedicated gardening areaUpdated finishes throughout
- 15 days |
- -- |
- -- |
Zillow last checked:
Listing updated:
Travel times

Let’s turn your rent into credit progress
Build credit history with every on-time payment and get credit for the payment you’re already making.
Facts & features
Interior
Bedrooms & bathrooms
- Bedrooms: 3
- Bathrooms: 2
- Full bathrooms: 2
Rooms
- Room types: Family Room, Foyer, Laundry
Heating
- Electric, Natural Gas
Cooling
- Air Conditioner, Electric
Appliances
- Included: Convection Oven, Dishwasher, Dryer, Garbage Disposal, Gas Water Heater, Ice Maker, Oven/Range (combo), Refrigerator, Washer
- Laundry: In Unit, Laundry Closet
Features
- High Ceilings, Storage, Walk-In Closet(s)
- Flooring: Carpet, Hardwood, Laminate
- Has fireplace: Yes
Interior area
- Total interior livable area: 1,416 sqft
Property
Parking
- Total spaces: 6
- Parking features: Garage, Private
- Has garage: Yes
- Details: Contact manager
Features
- Stories: 1
- Exterior features: Storage
Details
- Additional structures: Garage(s), Storage
- Parcel number: 046D01040000
Construction
Type & style
- Home type: SingleFamily
- Architectural style: Brick Front
- Property subtype: SingleFamily
Materials
- Roof: Composition
Condition
- Year built: 1981
Community & HOA
Location
- Region: Stockbridge
Financial & listing details
- Lease term: Contact For Details
Nearby apartments for rent


Price history
| Date | Event | Price |
|---|---|---|
| 9/12/2026 | Listed for rent | $2,350$2/sqft |
Source: GAMLS #10844873 Report a problem | ||
| 7/1/2026 | Listing removed | $2,350$2/sqft |
Source: GAMLS #10786931 Report a problem | ||
| 6/16/2026 | Listed for rent | $2,350$2/sqft |
Source: GAMLS #10786931 Report a problem | ||
| 5/22/2026 | Sold | $235,000$166/sqft |
Source:  GAMLS #10707970 Report a problem GAMLS #10707970 Report a problem | ||
| 4/21/2026 | Pending sale | $235,000$166/sqft |
Source: GAMLS #10707970 Report a problem | ||
| 4/21/2026 | Price change | $235,000+2.6%$166/sqft |
Source: GAMLS #10707970 Report a problem | ||
| 4/15/2026 | Price change | $229,000-8.4%$162/sqft |
Source: GAMLS #10707970 Report a problem | ||
| 3/11/2026 | Listed for sale | $250,000+163.4%$177/sqft |
Source: GAMLS #10707970 Report a problem | ||
| 7/6/1999 | Sold | $94,900$67/sqft |
Source: Public Record Report a problem | ||