UNDER CONTRACT! Nestled on approx. 6 peaceful acres, this charming 1950-built home offers a wonderful opportunity to own a true family homestead filled with years of memories. The covered front porch is a great place to sit with some sweet iced tea & enjoy the evening's breeze. With 1,008 sq. ft. of living space, the home features 3 bedrooms, 1 bath, a living room, den, & a spacious kitchen with abundant countertop space & cabinetry—ideal for everyday living & gathering. While the interior reflects its original era & is ready for your personal updates, the home provides a start with practical features, including a dirt cellar that houses the water heater, heating system, well pressure tank, & breaker box. A new septic system installed in 2024 adds peace of mind for years to come. The exterior is low-maintenance with vinyl siding and a durable metal roof, and the expansive yard offers plenty of room to enjoy gardening, or recreation. Several outbuildings on the property provide excellent storage or workshop space. Conveniently located near Blue Ridge Regional Airport and Spencer-Penn Centre, this property combines rural tranquility with accessibility to local amenities. Whether you're looking to restore a beloved home place or create something new, this property offers space, potential, & a setting that's hard to find. Property info per owner &/or assessor. Buyer to verify to their satisfaction. Property SOLD AS IS, seller will not make repairs. Some photos virtually staged.
Sold for $161,000
$161,000
50 Old Preston Rd, Martinsville, VA 24112
3beds
1,008sqft
Residential
Built in 1950
6.1 Acres Lot
$-- Zestimate®
$160/sqft
$1,259 Estimated rent
Home value
Not available
Estimated sales range
Not available
$1,259/mo
Zestimate® history
Owner options
List your home for rent
$1,259/mo
Rent Zestimate®
Find your next renter with Zillow Rental Manager. Plus, with online applications, you can quickly screen prospective tenants – for free.
$1,259/mo
Rent Zestimate®
Refinance and save
$950/mo
Est. payment
Refinancing to a lower rate could help reduce your monthly payments and save thousands over the life of the loan.
$950/mo
Est. payment
Explore your selling options
Work with a Zillow partner agent
Leverage their expertise and Zillow's premium Showcase listings to get your home seen by more buyers.
Get startedList with your own agent
Get your home in front of millions of buyers by listing it on Zillow.
Learn how to do itSell it yourself
Take full control of how buyers see your home on Zillow by listing For Sale by Owner (FSBO).
List your homeWhat's special
Zillow last checked:
Listing updated:
Listed by:
Angie Ancheta,
Piedmont Realty
Bought with:
Lindsey Wilson Puckett, 0225196695
Four Rivers Realty, LLC
Source: MVMLS,MLS#: 150027
Facts & features
Interior
Bedrooms & bathrooms
- Bedrooms: 3
- Bathrooms: 1
- Full bathrooms: 1
Heating
- Heat Pump
Cooling
- Electric
Appliances
- Included: As Is, Dryer, Microwave, Electric Range, Refrigerator, Washer, Electric Water Heater
Features
- Ceiling Fan(s)
- Flooring: Vinyl, Wood
- Basement: Cellar
- Attic: Pull Down Stairs
- Has fireplace: No
- Fireplace features: None
Interior area
- Total structure area: 1,008
- Total interior livable area: 1,008 sqft
Property
Parking
- Total spaces: 2
- Parking features: Carport Double, Detached, Gravel
- Has garage: Yes
- Carport spaces: 2
- Has uncovered spaces: Yes
Features
- Patio & porch: Porch
Lot
- Size: 6.1 Acres
- Features: Level
Details
- Additional structures: Outbuilding
- Parcel number: 190470000
Construction
Type & style
- Home type: SingleFamily
- Property subtype: Residential
Materials
- Vinyl Siding
- Roof: Metal
Condition
- Year built: 1950
Utilities & green energy
- Sewer: Septic Tank
- Water: Well
- Utilities for property: Cable Available, Propane
Community & HOA
Community
- Subdivision: Horsepasture
Location
- Region: Martinsville
Financial & listing details
- Price per square foot: $160/sqft
- Tax assessed value: $60,900
- Annual tax amount: $338
- Date on market: 4/12/2026
Price history
| Date | Event | Price |
|---|---|---|
| 7/7/2026 | Sold | $161,000-4.7%$160/sqft |
Source: MVMLS #150027 Report a problem | ||
| 4/24/2026 | Pending sale | $169,000$168/sqft |
Source: MVMLS #150027 Report a problem | ||
| 4/13/2026 | Listed for sale | $169,000$168/sqft |
Source: MVMLS #150027 Report a problem | ||
Public tax history
| Year | Property taxes | Tax assessment |
|---|---|---|
| 2025 | $338 +63.4% | $60,900 |
| 2024 | $207 -38.8% | $60,900 |
| 2023 | $338 | $60,900 |
| 2022 | $338 | $60,900 |
| 2021 | $338 -0.8% | $60,900 -0.8% |
| 2020 | $341 | $61,400 |
| 2019 | $341 -44.5% | $61,400 |
| 2018 | $614 -98.2% | $61,400 |
| 2017 | $34,077 +11.5% | $61,400 -1.9% |
| 2016 | $30,549 | $62,600 |
| 2015 | $30,549 | $62,600 |
| 2014 | $30,549 +9900% | $62,600 |
| 2013 | $305 -0.7% | $62,600 |
| 2012 | $308 -99% | -- |
| 2011 | $30,774 | -- |
Find assessor info on the county website
Neighborhood: 24112
Nearby homes
- $800-- bd-- ba-- sqft2650 Preston Rd, Martinsville, VA 24112Off Market
- $119,800-- bd-- ba1.6k sqft56 Old Preston Rd, Martinsville, VA 24112Off Market
- $1,800-- bd-- ba-- sqftPreston Rd, Martinsville, VA 24112Off Market
- $30,2003 bd1 ba1.6k sqft90 Old Preston Rd, Martinsville, VA 24112Sold
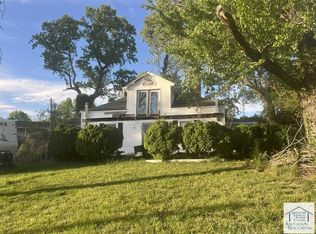
- $5,300-- bd-- ba-- sqft2690 Preston Rd, Martinsville, VA 24112Off Market
- $36,500-- bd-- ba1.1k sqft140 Old Preston Rd, Martinsville, VA 24112Off Market
- $17,200-- bd-- ba-- sqft300 Dick And Willie Ave, Martinsville, VA 24112Off Market
- $159,100-- bd-- ba1.2k sqft2820 Preston Rd, Martinsville, VA 24112Off Market
Nearby schools
GreatSchools rating
- 5/10Carver Elementary SchoolGrades: PK-5Distance: 2.4 mi
- 3/10Laurel Park Middle SchoolGrades: 6-8Distance: 11.1 mi
- 3/10Magna Vista High SchoolGrades: 9-12Distance: 6.9 mi


Get pre-qualified for a loan
At Zillow Home Loans, we can pre-qualify you in as little as 5 minutes with no impact to your credit score.An equal housing lender. NMLS #10287.
- Virginia
- Henry County
- Martinsville
- 24112
- 50 Old Preston Rd
