Gorgeous Palmer Township Townhome on One of the Largest Lots in the Neighborhood! Welcome to this beautifully maintained and fully move-in ready townhome offering the perfect blend of style, space, and efficiency. Featuring 3 spacious bedrooms and 2.5 bathrooms, this home is designed for comfortable everyday living and effortless entertaining. Step inside to find gorgeous neutral paint tones throughout, creating a bright and inviting atmosphere. The updated kitchen showcases granite countertops, a tile backsplash, and ample cabinetry, making it both functional and visually appealing. Enjoy peace of mind with a new roof and major added value from the fully paid-off solar system, delivering an estimated $350/month in energy savings at today’s electric rates—a huge long-term benefit for the next homeowner. One of the standout features is the fully finished lower level, providing almost 800 additional square feet of open, versatile living space—perfect for a family room, home office, gym, or recreation area. Outside, you’ll love the custom paver front walkway and porch, adding curb appeal and charm. The property sits on one of the largest lots in the neighborhood, offering a large, flat backyard ideal for entertaining, relaxing, or pets. Freshly stained deck! An extra-large shed provides plenty of additional storage. This home truly checks all the boxes—space, upgrades, efficiency, and location. Nothing to do but move right in!
Sold for $390,000
$390,000
50 Olde Penn Dr, Easton, PA 18045
3beds
2,452sqft
Townhouse
Built in 1998
6,664 Square Feet Lot
$390,600 Zestimate®
$159/sqft
$2,881 Estimated rent
Home value
$390,600
$363,000 - $418,000
$2,881/mo
Zestimate® history
Owner options
List your home for rent
$2,881/mo
Rent Zestimate®
Find your next renter with Zillow Rental Manager. Plus, with online applications, you can quickly screen prospective tenants – for free.
$2,881/mo
Rent Zestimate®
Refinance and save
$2,589/mo
Est. payment
Refinancing to a lower rate could help reduce your monthly payments and save thousands over the life of the loan.
$2,589/mo
Est. payment
Explore your selling options
Work with a Zillow partner agent
Leverage their expertise and Zillow's premium Showcase listings to get your home seen by more buyers.
Get startedList with your own agent
Get your home in front of millions of buyers by listing it on Zillow.
Learn how to do itSell it yourself
Take full control of how buyers see your home on Zillow by listing For Sale by Owner (FSBO).
List your homeWhat's special
Zillow last checked:
Listing updated:
Listed by:
Kyle Kerecman 484-291-1422,
IronValley RE of Lehigh Valley
Bought with:
Ghizlane Khrichef, RS371093
Keller Williams Northampton
Shabana Pathan, RS307275
Keller Williams Northampton
Source: GLVR,MLS#: 775902 Originating MLS: Lehigh Valley MLS
Originating MLS: Lehigh Valley MLSFacts & features
Interior
Bedrooms & bathrooms
- Bedrooms: 3
- Bathrooms: 3
- Full bathrooms: 2
- 1/2 bathrooms: 1
Primary bedroom
- Level: Second
- Dimensions: 17.00 x 15.00
Bedroom
- Level: Second
- Dimensions: 12.00 x 11.00
Bedroom
- Level: Second
- Dimensions: 13.00 x 12.00
Primary bathroom
- Level: Second
- Dimensions: 8.00 x 9.00
Breakfast room nook
- Level: First
- Dimensions: 12.00 x 11.00
Family room
- Level: Basement
- Dimensions: 26.00 x 25.00
Other
- Level: Second
- Dimensions: 8.00 x 5.00
Half bath
- Level: First
- Dimensions: 11.00 x 9.00
Kitchen
- Level: First
- Dimensions: 12.00 x 12.00
Laundry
- Level: Second
- Dimensions: 6.00 x 4.00
Living room
- Level: First
- Dimensions: 13.00 x 28.00
Heating
- Active Solar, Electric, Heat Pump
Cooling
- Central Air, Ceiling Fan(s)
Appliances
- Included: Electric Cooktop, Electric Dryer, Electric Oven, Electric Range, Electric Water Heater, Refrigerator, Solar Hot Water, Washer, Solar Water Heater
- Laundry: Washer Hookup, Dryer Hookup, ElectricDryer Hookup
Features
- Dining Area, Traditional Floorplan, Walk-In Closet(s)
- Flooring: Carpet, Luxury Vinyl, Luxury VinylPlank
- Basement: Full,Finished,Rec/Family Area
Interior area
- Total interior livable area: 2,452 sqft
- Finished area above ground: 1,677
- Finished area below ground: 775
Property
Parking
- Total spaces: 1
- Parking features: Built In, Driveway, Garage, Off Street, On Street, Garage Door Opener
- Garage spaces: 1
- Has uncovered spaces: Yes
Features
- Stories: 2
- Patio & porch: Deck, Patio, Porch
- Exterior features: Deck, Fence, Porch, Patio, Shed
- Fencing: Yard Fenced
- Has view: Yes
- View description: City Lights, Panoramic
Lot
- Size: 6,664 Square Feet
- Features: Flat
Details
- Additional structures: Shed(s)
- Parcel number: K9 31 19 0324
- Zoning: Mdr-Medium Density Reside
- Special conditions: None
Construction
Type & style
- Home type: Townhouse
- Architectural style: Colonial
- Property subtype: Townhouse
Materials
- Brick, Vinyl Siding
- Roof: Asphalt,Fiberglass
Condition
- Year built: 1998
Utilities & green energy
- Electric: Photovoltaics Seller Owned
- Sewer: Public Sewer
- Water: Public
Green energy
- Energy generation: Solar
Community & HOA
Community
- Features: Curbs, Sidewalks
- Subdivision: Penns Grant
Location
- Region: Easton
Financial & listing details
- Price per square foot: $159/sqft
- Tax assessed value: $59,000
- Annual tax amount: $5,595
- Date on market: 4/28/2026
- Cumulative days on market: 7 days
- Ownership type: Fee Simple
Price history
| Date | Event | Price |
|---|---|---|
| 7/10/2026 | Sold | $390,000-4.9%$159/sqft |
Source:  GLVR #775902 Report a problem GLVR #775902 Report a problem | ||
| 5/5/2026 | Pending sale | $409,900$167/sqft |
Source: GLVR #775902 Report a problem | ||
| 5/1/2026 | Listed for sale | $409,900+105.1%$167/sqft |
Source: GLVR #775902 Report a problem | ||
| 1/8/2018 | Sold | $199,900$82/sqft |
Source: GLVR #563266 Report a problem | ||
| 11/7/2017 | Listed for sale | $199,900+17.6%$82/sqft |
Source: BHHS Fox & Roach - Bethlehem #563266 Report a problem | ||
| 10/17/2011 | Sold | $170,000-2.8%$69/sqft |
Source: Public Record Report a problem | ||
| 7/16/2011 | Listed for sale | $174,900$71/sqft |
Source: Keller Williams Real Estate #413702 Report a problem | ||
Public tax history
| Year | Property taxes | Tax assessment |
|---|---|---|
| 2025 | $5,378 +2.9% | $59,000 |
| 2024 | $5,229 +1.8% | $59,000 |
| 2023 | $5,135 | $59,000 |
| 2022 | $5,135 +637.6% | $59,000 |
| 2021 | $696 | $59,000 |
| 2020 | $696 | $59,000 |
| 2018 | $696 | $59,000 |
| 2017 | -- | $59,000 |
| 2016 | -- | $59,000 |
| 2015 | -- | $59,000 |
| 2014 | -- | $59,000 |
| 2013 | -- | $59,000 |
| 2012 | -- | $59,000 |
| 2011 | -- | $59,000 |
| 2010 | -- | $59,000 |
| 2004 | -- | $59,000 |
| 2003 | -- | $59,000 |
| 2002 | -- | $59,000 |
| 2000 | -- | $59,000 |
Find assessor info on the county website
Neighborhood: 18045
Nearby homes
- $380,0003 bd4 ba2.3k sqft52 Olde Penn Dr, Easton, PA 18045Sold

- $370,0003 bd2 ba1.6k sqft48 Olde Penn Dr, Easton, PA 18045Off Market
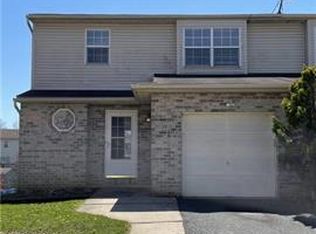
- $407,3003 bd3 ba1.4k sqft46 Olde Penn Dr, Easton, PA 18045Off Market

- $392,2003 bd3 ba1.6k sqft54 Olde Penn Dr, Easton, PA 18045Off Market
- $404,4003 bd4 ba1.6k sqft44 Olde Penn Dr, Easton, PA 18045Off Market
- $384,7003 bd3 ba2.1k sqft56 Olde Penn Dr, Easton, PA 18045Off Market
- $406,5003 bd3 ba2.1k sqft42 Olde Penn Dr, Easton, PA 18045Off Market
- $336,6003 bd3 ba1.5k sqft45 Freedom Ter, Easton, PA 18045Off Market
Nearby schools
GreatSchools rating
- 8/10Tracy El SchoolGrades: K-5Distance: 0.6 mi
- 4/10Easton Area Middle SchoolGrades: 6-8Distance: 1.6 mi
- 4/10Easton Area High SchoolGrades: 9-12Distance: 2.8 mi
Schools provided by the listing agent
- District: Easton
Source: GLVR. This data may not be complete. We recommend contacting the local school district to confirm school assignments for this home.
Get a cash offer in 3 minutes
Find out how much your home could sell for in as little as 3 minutes with a no-obligation cash offer.
Estimated market value
$390,600
Get a cash offer in 3 minutes
Find out how much your home could sell for in as little as 3 minutes with a no-obligation cash offer.
Estimated market value
$390,600
- Pennsylvania
- Northampton County
- Easton
- 18045
- 50 Olde Penn Dr
Nearby cities
Nearby neighborhoods
Nearby zip codes
Other Easton Topics
