Skip main navigation
Closed
  • $431,000

    50 Olga Dr, Margaretville, NY 12455

    4beds
    1,524sqft
    Single Family Residence
    Built in 1993
    5.28 Acres Lot
    $479,000 Zestimate®
    $283/sqft
    $3,393 Estimated rent

    Home value

    $479,000

    Estimated sales range

    Not available

    $3,393/mo

    Zestimate® history
    Loading
    Loading...

    Owner options

    List your home for rent

    $3,393/mo

    Rent Zestimate®

    Find your next renter with Zillow Rental Manager. Plus, with online applications, you can quickly screen prospective tenants – for free.

    Learn more

    $3,393/mo

    Rent Zestimate®

    Refinance and save

    $2,942/mo

    Est. payment

    Refinancing to a lower rate could help reduce your monthly payments and save thousands over the life of the loan.

    See today's rates

    $2,942/mo

    Est. payment

    Explore your selling options

    Work with a Zillow partner agent

    Leverage their expertise and Zillow's premium Showcase listings to get your home seen by more buyers.

    Get started

    List with your own agent

    Get your home in front of millions of buyers by listing it on Zillow.

    Learn how to do it

    Sell it yourself

    Take full control of how buyers see your home on Zillow by listing For Sale by Owner (FSBO).

    List your home

    What's special

    Newer roofRenovated cape-cod homeQuiet streamLarge new deckFire pitUpdated decksBorder of flowering trees
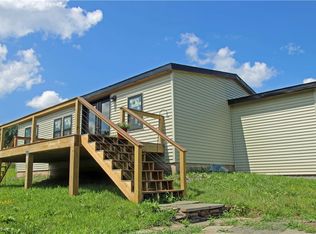
    This stunning, renovated cape-cod home is privately situated on 5+ acres of land on a quiet cul-de-sac road in the Catskills. The property has been established as a successful short term rental property, managed by Unwind Catskills. With a strong offer, the furniture and rental related items will transfer to the lucky new owner for either continued use as an investment property, second home, or both! The land exudes peace and serenity. No traffic, road noise, or light pollution - just the whisper of the breeze through the trees, and views of the mountains and the Milky Way galaxy. A picturesque border of flowering trees lines the property on three sides and a quiet stream trickles just beyond the forest edge. The large new deck and fire pit offers options for relaxing and enjoying the essence of Catskill living. Inside, the house has been styled and renovated to perfection. The kitchen and living room are in close proximity for easy conversation and entertaining. The spacious kitchen includes updated appliances, quartz countertop, and a tiled floor. In the living room the wood stove is especially inviting after a long day of skiing at nearby Windham or Hunter Mountain. The main floor also includes two large bedrooms with closets and plenty of space for any size bed. The bathroom is tiled, featuring a walk-in shower and finished to perfection. The second floor features two more spacious bedrooms and another bathroom with shower. The lower level is the entertainment zone. On one side play the loud games and on the other chill with guests as you watch tv in the cinema room. Behind the curtains there is a very clean and dry utility area that includes washer and dryer, furnace, hot water heater and electric panel. The house also has very fast high speed internet. The building itself is very efficient to heat and maintain. With vinyl siding and updated decks, a newer roof, and low taxes, this home has very low carrying costs for a property of this caliber.

    Zillow last checked:

    Listing updated:

    Listed by:

    Benjamin Holscher 607-376-7509,

    Keller Williams Upstate NY Properties

    Bought with:

    Sarah Broach, 10401342126

    Keller Williams Upstate NY Properties

    Source: NYSAMLSs,MLS#: R1584992MLS LogoOriginating MLS: Otsego-Delaware

    Facts & features

    Interior

    Bedrooms & bathrooms
    • Bedrooms: 4
    • Bathrooms: 2
    • Full bathrooms: 2
    • Main level bathrooms: 1
    • Main level bedrooms: 2
    Bedroom 1
    • Level: First
    Bedroom 2
    • Level: First
    Bedroom 3
    • Level: Second
    Bedroom 4
    • Level: Second
    Dining room
    • Level: First
    Family room
    • Level: Basement
    Kitchen
    • Level: First
    Living room
    • Level: First
    Other
    • Level: Second
    Other
    • Level: First
    Heating
    • Oil, Baseboard
    Appliances
    • Included: Dishwasher, Electric Oven, Electric Range, Oil Water Heater, Refrigerator
    • Laundry: In Basement
    Features
    • Furnished, Kitchen Island, Sliding Glass Door(s), Bedroom on Main Level, Main Level Primary
    • Flooring: Ceramic Tile, Laminate, Varies
    • Doors: Sliding Doors
    • Basement: Full
    • Number of fireplaces: 1
    • Furnished: Yes
    Interior area
    • Total structure area: 1,524
    • Total interior livable area: 1,524 sqft

    Property

    Parking
    • Parking features: No Garage
    Features
    • Levels: Two
    • Stories: 2
    • Patio & porch: Deck, Open, Porch
    • Exterior features: Deck, Gravel Driveway
    Lot
    • Size: 5.28 Acres
    • Dimensions: 340 x 574
    • Features: Cul-De-Sac, Rectangular, Rectangular Lot
    Details
    • Additional structures: Shed(s), Storage
    • Parcel number: 241.311.113
    • Special conditions: Standard

    Construction

    Type & style
    • Home type: SingleFamily
    • Architectural style: Cape Cod
    • Property subtype: Single Family Residence
    Materials
    • Vinyl Siding
    • Foundation: Poured
    • Roof: Asphalt
    Condition
    • Resale
    • Year built: 1993

    Utilities & green energy

    • Sewer: Septic Tank
    • Water: Well
    • Utilities for property: High Speed Internet Available

    Community & HOA

    Community
    • Security: Radon Mitigation System
    Location
    • Region: Margaretville

    Financial & listing details

    • Price per square foot: $283/sqft
    • Tax assessed value: $158,300
    • Annual tax amount: $3,249
    • Date on market: 1/17/2025
    • Cumulative days on market: 19 days
    • Listing terms: Cash,Conventional,FHA,USDA Loan,VA Loan

    Price history

    DateEventPrice
    5/2/2025Sold$431,000+9.1%$283/sqft
    Source: NYSAMLSs #R1584992 Report a problem
    2/6/2025Pending sale$395,000$259/sqft
    Source: NYSAMLSs #R1584992 Report a problem
    1/17/2025Listed for sale$395,000-4.8%$259/sqft
    Source: NYSAMLSs #R1584992 Report a problem
    11/1/2022Listing removed--
    Source: ODBR #134930 Report a problem
    8/18/2022Contingent$415,000$272/sqft
    Source: ODBR #134930 Report a problem
    7/11/2022Listed for sale$415,000$272/sqft
    Source: ODBR #134930 Report a problem
    6/9/2022Contingent$415,000$272/sqft
    Source: ODBR #134930 Report a problem
    5/21/2022Listed for sale$415,000+66.7%$272/sqft
    Source: ODBR #134930 Report a problem
    10/29/2020Sold$249,000$163/sqft
    Source: NYSAMLSs #OD125944 Report a problem
    8/26/2020Pending sale$249,000$163/sqft
    Source: Coldwell Banker Timberland Pro #125944 Report a problem
    7/31/2020Listed for sale$249,000$163/sqft
    Source: Coldwell Banker Timberland Pro #125944 Report a problem
    7/13/2020Pending sale$249,000$163/sqft
    Source: Coldwell Banker Timberland Pro #125944 Report a problem
    5/16/2020Listed for sale$249,000+63.8%$163/sqft
    Source: Coldwell Banker Timberland Pro #125944 Report a problem
    2/23/2006Sold$152,000+68.9%$100/sqft
    Source: Public Record Report a problem
    11/1/2002Sold$90,000$59/sqft
    Source: Public Record Report a problem

    Public tax history

    YearProperty taxesTax assessment
    2025-- $158,300
    2024-- $158,300
    2023-- $158,300
    2022-- $158,300
    2021-- $158,300
    2020-- $158,300
    2019-- $158,300
    2018-- $158,300
    2017$3,005 $158,300
    2016-- $158,300
    2015-- $158,300
    2014-- $158,300
    2013-- $158,300
    2012-- $158,300
    2011-- $158,300 +98.6%
    2010-- $79,700
    2009-- $79,700
    2008-- $79,700
    2007-- $79,700
    2006-- $79,700
    2005-- $79,700
    2004-- $79,700
    2003-- $79,700
    2002-- $79,700
    2001-- $79,700
    2000-- $79,700
    Find assessor info on the county website

    Neighborhood: 12455

    Nearby schools

    GreatSchools rating
    Schools provided by the listing agent
    • District: Margaretville

    Source: NYSAMLSs. This data may not be complete. We recommend contacting the local school district to confirm school assignments for this home.