Welcome to the charm of 50 Orchard Ln, nestled in the heart of Jeffersonville. This colonial gem beckons with a delightful blend of tradition and care. Step into a welcoming two-story abode, where the first floor elegantly unfolds from a formal living room to a graceful dining space, all the way to a sun-soaked expansive sunroom and the heart of this home, the eat-in kitchen. The first floor is completed with the convenience of a full bath. Ascend to the second floor, and be greeted by three generously sized bedrooms, promising tranquility and rest. Another full bath ensures convenience, while a walk-up attic adds a touch of nostalgia and potential. The beauty is not just in its structure but in its preservation - witness the brilliance of gleaming hardwood floors, the contemporary neutral palette, and the recently updated windows. An unexpected treasure of this property is its dual character - it graciously poses as a single-family residence but holds a secret within a separate 2-bedroom unit. This delightful space boasts its own living and dining areas, a cozy kitchen, and 1.5 baths, providing privacy and comfort for its occupants. Designed thoughtfully, each unit has its own heating, electric amenities, and dedicated basement storage. While the landlord oversees water, sewer, and trash disposal, ensuring a seamless living experience for all. Come, find your haven in this meticulously cared-for duplex that feels just like home. Explore your chance to possess this exquisite residence, gracefully set upon a generous double lot. Complemented by a dual-car detached garage and a spacious driveway, it generously accommodates parking for over four vehicles with ease.
Sold for $415,000
$415,000
50 Orchard Ln, Jeffersonville, PA 19403
5beds
--baths
2,584sqft
Duplex
Built in 1920
-- sqft lot
$516,500 Zestimate®
$161/sqft
$2,004 Estimated rent
Home value
$516,500
$480,000 - $558,000
$2,004/mo
Zestimate® history
Owner options
List your home for rent
$2,004/mo
Rent Zestimate®
Find your next renter with Zillow Rental Manager. Plus, with online applications, you can quickly screen prospective tenants – for free.
$2,004/mo
Rent Zestimate®
Refinance and save
$2,712/mo
Est. payment
Refinancing to a lower rate could help reduce your monthly payments and save thousands over the life of the loan.
$2,712/mo
Est. payment
Explore your selling options
Work with a Zillow partner agent
Leverage their expertise and Zillow's premium Showcase listings to get your home seen by more buyers.
Get startedList with your own agent
Get your home in front of millions of buyers by listing it on Zillow.
Learn how to do itSell it yourself
Take full control of how buyers see your home on Zillow by listing For Sale by Owner (FSBO).
List your homeWhat's special
Zillow last checked:
Listing updated:
Listed by:
Dawn Kummerer 610-842-5225,
Realty One Group Restore - Collegeville
Bought with:
John Stevenson, RB-051762-C
Revolutionary Realty, Inc.
Source: Bright MLS,MLS#: PAMC2086394
Facts & features
Interior
Bedrooms & bathrooms
- Bedrooms: 5
Basement
- Area: 0
Heating
- Baseboard, Radiant, Natural Gas
Cooling
- Ductless, Central Air, Natural Gas
Appliances
- Included: Gas Water Heater
Features
- Attic, Ceiling Fan(s), Floor Plan - Traditional, Formal/Separate Dining Room, Eat-in Kitchen, Kitchen Island, Kitchen - Table Space
- Basement: Full,Interior Entry
- Has fireplace: No
Interior area
- Total structure area: 2,584
- Total interior livable area: 2,584 sqft
Property
Parking
- Total spaces: 6
- Parking features: Garage Faces Front, Oversized, Asphalt, Private, Driveway, Detached
- Garage spaces: 2
- Uncovered spaces: 4
Accessibility
- Accessibility features: None
Features
- Pool features: None
Lot
- Size: 0.31 Acres
- Dimensions: 75.00 x 0.00
- Features: Corner Lot/Unit
Details
- Additional structures: Above Grade, Below Grade
- Parcel number: 630004174002
- Zoning: RESIDENTIAL
- Zoning description: Duplex
- Special conditions: Standard
Construction
Type & style
- Home type: MultiFamily
- Architectural style: Colonial
- Property subtype: Duplex
Materials
- Stucco
- Foundation: Stone
Condition
- Excellent,Very Good,Good
- New construction: No
- Year built: 1920
Utilities & green energy
- Sewer: Public Sewer
- Water: Public
Community & HOA
Community
- Subdivision: None Available
Location
- Region: Jeffersonville
- Municipality: WEST NORRITON TWP
Financial & listing details
- Price per square foot: $161/sqft
- Tax assessed value: $132,160
- Annual tax amount: $6,384
- Date on market: 10/20/2023
- Listing agreement: Exclusive Right To Sell
- Listing terms: Conventional,Cash
- Inclusions: Refrigerator(s) One In Both Units, Washer / Dryer In Both Units
- Exclusions: Tenants Personal Property
- Ownership: Fee Simple
- Total actual rent: 13200
Price history
| Date | Event | Price |
|---|---|---|
| 12/8/2023 | Sold | $415,000-7.8%$161/sqft |
Source:  Bright MLS #PAMC2086394 Report a problem Bright MLS #PAMC2086394 Report a problem | ||
| 12/5/2023 | Pending sale | $450,000$174/sqft |
Source: Bright MLS #PAMC2086394 Report a problem | ||
| 11/13/2023 | Contingent | $450,000$174/sqft |
Source: Bright MLS #PAMC2086394 Report a problem | ||
| 10/20/2023 | Listed for sale | $450,000+186.6%$174/sqft |
Source: Bright MLS #PAMC2086394 Report a problem | ||
| 1/10/1995 | Sold | $157,000$61/sqft |
Source: Public Record Report a problem | ||
Public tax history
| Year | Property taxes | Tax assessment |
|---|---|---|
| 2025 | $6,457 +1.1% | $132,160 |
| 2024 | $6,384 | $132,160 |
| 2023 | $6,384 +0.7% | $132,160 |
| 2022 | $6,343 +0.6% | $132,160 |
| 2021 | $6,304 +3.1% | $132,160 |
| 2020 | $6,116 +2.3% | $132,160 |
| 2019 | $5,979 +5.9% | $132,160 |
| 2018 | $5,645 +0.9% | $132,160 |
| 2017 | $5,593 +5.3% | $132,160 |
| 2016 | $5,309 +2.4% | $132,160 |
| 2015 | $5,183 +2.2% | $132,160 |
| 2014 | $5,073 +2.2% | $132,160 |
| 2013 | $4,963 +4.3% | $132,160 |
| 2012 | $4,760 +4.2% | $132,160 |
| 2011 | $4,569 +3.8% | $132,160 |
| 2010 | $4,402 -0.7% | $132,160 |
| 2009 | $4,435 +4.1% | $132,160 |
| 2008 | $4,262 +4.5% | -- |
| 2007 | $4,078 +4.6% | -- |
| 2006 | $3,900 +4% | -- |
| 2005 | $3,749 +5.7% | -- |
| 2004 | $3,546 +6.7% | -- |
| 2003 | $3,324 +8% | -- |
| 2002 | $3,078 +6.9% | -- |
| 2000 | $2,879 | -- |
| 1999 | $2,879 | -- |
Find assessor info on the county website
Neighborhood: 19403
Nearby homes
- $485,0003 bd2 ba1.6k sqft1977 Juniata Rd, Norristown, PA 19403Off Market
- $401,0503 bd2 ba1.5k sqft1975 Juniata Rd, Jeffersonville, PA 19403Sold
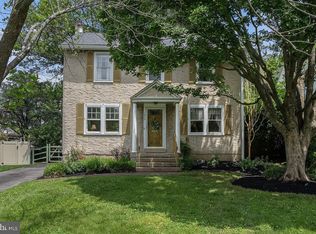
- $377,9002 bd2 ba1.2k sqft40 Orchard Ln, Norristown, PA 19403Off Market
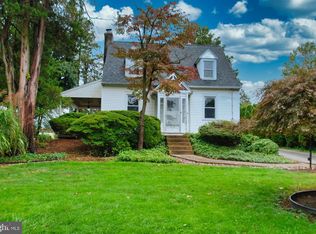
- $434,9003 bd2 ba2.1k sqft45 Orchard Ln, Norristown, PA 19403Off Market
- $488,9003 bd4 ba1.7k sqft1971 Juniata Rd, Norristown, PA 19403Off Market
- $508,4003 bd2 ba2.5k sqft32 Orchard Ln, Jeffersonville, PA 19403Off Market
- $502,4004 bd2 ba1.5k sqft41 Orchard Ln, Norristown, PA 19403Off Market
- $348,9003 bd1 ba1.4k sqft2011 Juniata Rd, Norristown, PA 19403Off Market
Nearby schools
GreatSchools rating
- 5/10Paul V Fly El SchoolGrades: K-4Distance: 2.1 mi
- 5/10Eisenhower Middle SchoolGrades: 5-8Distance: 2.3 mi
- 2/10Norristown Area High SchoolGrades: 9-12Distance: 1.5 mi
Schools provided by the listing agent
- District: Norristown Area
Source: Bright MLS. This data may not be complete. We recommend contacting the local school district to confirm school assignments for this home.
Get a cash offer in 3 minutes
Find out how much your home could sell for in as little as 3 minutes with a no-obligation cash offer.
Estimated market value
$516,500
Get a cash offer in 3 minutes
Find out how much your home could sell for in as little as 3 minutes with a no-obligation cash offer.
Estimated market value
$516,500
- Pennsylvania
- Montgomery County
- Norristown
- 19403
- 50 Orchard Ln
Nearby cities
Nearby neighborhoods
Nearby zip codes
Other Norristown Topics
