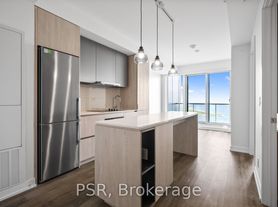
1 bedroom, 1 den, 2 full bathrooms, and 737 sq ft of interior living space, plus the exceptional convenience of direct ground-floor access right from your private exterior porch. This suite offers effortless indoor-outdoor living, allowing you to step directly outside into the neighborhood without waiting for elevators-a rare lifestyle feature ideal for pet owners, quick errands, or active daily routines. Inside, the modern kitchen features built-in appliances, sleek cabinetry, and integrated finishes that blend seamlessly with the open-concept design. The den provides a versatile secondary space perfect for a dedicated home office, and the functional floorplan is complemented by two full, notably spacious washrooms. Located where Liberty Village, King West, and Fort York meet, you are steps from the very best of downtown living. Enjoy immediate access to green spaces like Stanley Park, Coronation Park, and Fort York National Historic Site, alongside waterfront trails and Lake Ontario just down the street. Everyday conveniences surround you, including a nearby Loblaws, LCBO, boutique fitness studios, and the lively dining, cafes, and nightlife along King Street West. Commuting is effortless with TTC streetcar service right at your doorstep, quick access to the Gardiner Expressway and Lakeshore Boulevard, and added future connectivity from the nearby Ontario Line subway station currently under development. A rare opportunity to lease a functional ground-floor suite with direct outdoor entry in one of Toronto's most dynamic communities.
IDX information is provided exclusively for consumers' personal, non-commercial use, that it may not be used for any purpose other than to identify prospective properties consumers may be interested in purchasing, and that data is deemed reliable but is not guaranteed accurate by the MLS .
Condo for rent
C$2,900/moFees may apply
50 Ordnance St, # 110, Toronto, ON M6K 0C9
2beds
Price may not include required fees and charges. Learn more|
Condo
Available now
Air conditioner, central air
Ensuite laundry
Central, forced air, natural gas
What's special
Modern kitchenBuilt-in appliancesSleek cabinetryIntegrated finishesOpen-concept designNotably spacious washrooms
- 1 day |
- -- |
- -- |
Zillow last checked:
Listing updated:
Travel times

Let’s turn your rent into credit progress
Build credit history with every on-time payment and get credit for the payment you’re already making.
Facts & features
Interior
Bedrooms & bathrooms
- Bedrooms: 2
- Bathrooms: 2
- Full bathrooms: 2
Heating
- Central, Forced Air, Natural Gas
Cooling
- Air Conditioner, Central Air
Appliances
- Included: Countertop Range, Oven
- Laundry: Ensuite
Property
Parking
- Details: Contact manager
Features
- Patio & porch: Patio
- Exterior features: Balcony
Construction
Type & style
- Home type: Condo
- Property subtype: Condo
Utilities & green energy
- Utilities for property: Water
Community & HOA
HOA
- Amenities included: Insurance
Location
- Region: Toronto
Financial & listing details
- Lease term: Contact For Details
Nearby apartments for rent



Price history
Price history is unavailable.
Neighborhood: Niagara
Nearby schools
GreatSchools rating
No schools nearby
We couldn't find any schools near this home.
Similar homes for rent

There are 4 available units in this apartment building