Skip main navigation
Sold for $222,000
  • $222,000

    50 Otto Rd, Lillington, NC 27546

    3beds
    2,100sqft
    Manufactured On Land
    Built in 2006
    0.53 Acres Lot
    $220,300 Zestimate®
    $106/sqft
    $-- Estimated rent

    Home value

    $220,300

    $198,000 - $245,000

    Not available

    Zestimate® history
    Loading
    Loading...

    Owner options

    List your home for rent

    Find your next renter with Zillow Rental Manager. Plus, with online applications, you can quickly screen prospective tenants – for free.

    Learn more
    Refinance and save

    $1,426/mo

    Est. payment

    Refinancing to a lower rate could help reduce your monthly payments and save thousands over the life of the loan.

    See today's rates

    $1,426/mo

    Est. payment

    Explore your selling options

    Work with a Zillow partner agent

    Leverage their expertise and Zillow's premium Showcase listings to get your home seen by more buyers.

    Get started

    List with your own agent

    Get your home in front of millions of buyers by listing it on Zillow.

    Learn how to do it

    Sell it yourself

    Take full control of how buyers see your home on Zillow by listing For Sale by Owner (FSBO).

    List your home

    What's special

    Above ground poolWood burning fireplaceLovely countertopsSeparate showerAll new windowsLarge walk in closetDouble vanity
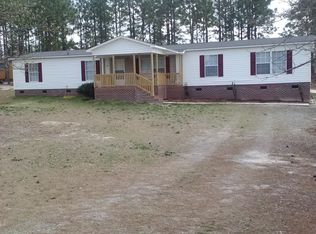
    BIG PRICE REDUCTION and up to 2500 in closing cost assistance with accepted offer. Ready to move in and get ready for spring in your new place! This spacious manufactured home includes many updates and a permitted on site built addition that brings total square footage to 2100. Situated in a quiet community on over half an acre lot and no city taxes. There is a LR with wood burning fireplace and built in shelves along with a den doe loads of family living space. The kitchen sparkles with lovely countertops, cabinets, stainless appliances including refrigerator and eat in kitchen island/bar. Recent improvements include all new windows and vinyl siding and pergo flooring. The PBR suite features a large walk in closet, garden tub, separate shower and double vanity. Great for kids and pets is the fully fenced back yard with above ground pool, carport and storage shed so plenty of space for fun, gardening and other outdoor pursuits. Public water, septic in front yard with house set back for privacy. Cherokee Ridge is a popular country style neighborhood but close to grocery store and schools.

    Zillow last checked:

    Listing updated:

    Listed by:

    Kathy King 336-516-1237,

    Advantage Realty Group Inc

    Bought with:

    KALEB WHITE, 319577

    EXP REALTY LLC

    Source: Doorify MLS,MLS#: 10076616MLS Logo

    Facts & features

    Interior

    Bedrooms & bathrooms
    • Bedrooms: 3
    • Bathrooms: 2
    • Full bathrooms: 2
    Primary bedroom
    • Level: Main
    Bedroom 2
    • Level: Main
    Bedroom 3
    • Level: Main
    Den
    • Level: Main
    Dining room
    • Level: Main
    Kitchen
    • Level: Main
    Living room
    • Level: Main
    Heating
    • Electric, Heat Pump, Other, See Remarks
    Cooling
    • Central Air, Ceiling Fan(s), Electric
    Appliances
    • Included: Dryer, Dishwasher, Exhaust Fan, Electric Water Heater, Free-Standing Electric Range, Microwave, Stainless Steel Appliance(s)
    • Laundry: Electric Dryer Hookup, Laundry Room, Main Level, Washer Hookup
    Features
    • Bookcases, Ceiling Fan(s), Double Vanity, Granite Counters, High Speed Internet, Kitchen Island, Pantry, Soaking Tub, Storage, Walk-In Closet(s), Separate Shower
    • Flooring: Carpet, Laminate
    • Fireplace features: Living Room, Wood Burning
    Interior area
    • Total structure area: 2,100
    • Total interior livable area: 2,100 sqft
    • Finished area above ground: 2,100
    • Finished area below ground: 0

    Property

    Features
    • Levels: One
    • Stories: 1
    • Exterior features: Fenced Yard
    • Spa features: None
    • Fencing: Back Yard,Fenced
    Lot
    • Size: 0.53 Acres
    • Features: Back Yard, Cleared, Front Yard, Landscaped
    Details
    • Additional structures: Other, Shed(s), See Remarks
    • Parcel number: 039597 0183 25
    • Special conditions: Standard

    Construction

    Type & style
    • Home type: MobileManufactured
    • Architectural style: Ranch
    • Property subtype: Manufactured On Land
    Materials
    • Vinyl Siding
    • Foundation: Permanent
    • Roof: Architectural Shingle
    Condition
    • Updated/Remodeled
    • New construction: No
    • Year built: 2006

    Utilities & green energy

    • Sewer: Septic Tank
    • Water: Public
    • Utilities for property: Cable Available, Cable Connected, Electricity Connected

    Community & HOA

    Community
    • Subdivision: Cherokee Ridge
    HOA
    • Has HOA: No
    Location
    • Region: Lillington

    Financial & listing details

    • Price per square foot: $106/sqft
    • Tax assessed value: $237,114
    • Annual tax amount: $1,045
    • Date on market: 2/14/2025
    • Listing agreement: Exclusive Right To Sell
    • Listing terms: Cash,Conventional,FHA,USDA Loan,VA Loan
    • Body type: Double Wide,Other,See Remarks

    Price history

    DateEventPrice
    5/13/2025Sold$222,000-3.4%$106/sqft
    Source: Doorify MLS #10076616 Report a problem
    3/31/2025Pending sale$229,900$109/sqft
    Source: Doorify MLS #10076616 Report a problem
    3/25/2025Price change$229,900-3%$109/sqft
    Source: Doorify MLS #10076616 Report a problem
    3/8/2025Price change$236,900-1.3%$113/sqft
    Source: Doorify MLS #10076616 Report a problem
    2/14/2025Listed for sale$239,900+0.6%$114/sqft
    Source: Doorify MLS #10076616 Report a problem
    11/11/2024Listing removed$238,500$114/sqft
    Source: Doorify MLS #10057836 Report a problem
    11/11/2024Price change$238,500-1.6%$114/sqft
    Source: Doorify MLS #10057836 Report a problem
    10/30/2024Price change$242,500-3%$115/sqft
    Source: Doorify MLS #10057836 Report a problem
    10/11/2024Listed for sale$249,900+233.2%$119/sqft
    Source: Doorify MLS #10057836 Report a problem
    4/22/2016Sold$75,000+35.9%$36/sqft
    Source: Public Record Report a problem
    11/8/2010Sold$55,200-45.5%$26/sqft
    Source: Agent Provided Report a problem
    8/9/2010Sold$101,349-13%$48/sqft
    Source: Public Record Report a problem
    6/23/2006Sold$116,500$55/sqft
    Source: Public Record Report a problem

    Public tax history

    YearProperty taxesTax assessment
    2025$1,060 +1.4%$137,114
    2024$1,045 $137,114 +1.5%
    2023$1,045 +1.3%$135,041
    2022$1,032 +41.8%$135,041 +80.8%
    2021$728 +1%$74,710
    2020$720 +2.1%$74,710
    2019$705 +1.1%$74,710
    2018$698 +5.4%$74,710
    2017$662 $74,710 +6%
    2016-- $70,470
    2015-- $70,470
    2014-- $70,470
    2012-- $70,470
    2011-- $70,470
    2010-- $70,470
    2009-- $70,470 -21.2%
    2008-- $89,450
    2007-- $89,450 +496.3%
    2006-- $15,000
    Find assessor info on the county website

    Neighborhood: 27546

    Nearby schools

    GreatSchools rating
    Schools provided by the listing agent
    • Elementary: Harnett - Anderson Creek Primary
    • Middle: Harnett - Western Harnett Middle
    • High: Harnett - West Harnett

    Source: Doorify MLS. This data may not be complete. We recommend contacting the local school district to confirm school assignments for this home.

    Get a cash offer in 3 minutes
    Find out how much your home could sell for in as little as 3 minutes with a no-obligation cash offer.
    Estimated market value
    $220,300
    Get a cash offer in 3 minutes
    Find out how much your home could sell for in as little as 3 minutes with a no-obligation cash offer.
    Estimated market value
    $220,300