Skip main navigation
Sold for $340,000
  • $340,000

    50 Overlook Road, Winchester, CT 06098

    3beds
    1,488sqft
    Single Family Residence
    Built in 1949
    0.97 Acres Lot
    $331,700 Zestimate®
    $228/sqft
    $2,237 Estimated rent

    Home value

    $331,700

    $315,000 - $348,000

    $2,237/mo

    Zestimate® history
    Loading
    Loading...

    Owner options

    List your home for rent

    $2,237/mo

    Rent Zestimate®

    Find your next renter with Zillow Rental Manager. Plus, with online applications, you can quickly screen prospective tenants – for free.

    Learn more

    $2,237/mo

    Rent Zestimate®

    Refinance and save

    $2,433/mo

    Est. payment

    Refinancing to a lower rate could help reduce your monthly payments and save thousands over the life of the loan.

    See today's rates

    $2,433/mo

    Est. payment

    Explore your selling options

    Work with a Zillow partner agent

    Leverage their expertise and Zillow's premium Showcase listings to get your home seen by more buyers.

    Get started

    List with your own agent

    Get your home in front of millions of buyers by listing it on Zillow.

    Learn how to do it

    Sell it yourself

    Take full control of how buyers see your home on Zillow by listing For Sale by Owner (FSBO).

    List your home

    What's special

    Thermopane windowsThree heating sourcesAdditional detached garageThree comfortable bedroomsAmple closet spaceLarge kitchenDining room
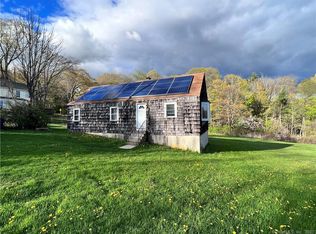
    Lovingly maintained by the same family since it was built in 1949, this 3-bedroom Colonial offers approximately 1,500 sq. ft. of living space on a 1-acre lot on the outskirts of town, yet within walking distance to the beach at Highland Lake. The main level features a spacious living room, large kitchen, dining room, full bath and inviting 3-season porch. Upstairs are three comfortable bedrooms with ample closet space. Hardwood floors run throughout the home, adding to its classic charm. Energy-conscious features include three heating sources: an oil-fired boiler, pellet stove in the living room and a magnificent soapstone wood stove in the lower level. The home also offers plenty of insulation, thermopane windows and a roof installed in 2021. Outside, you'll find excellent garage and storage space, including a large barn/garage with room for vehicles and a workshop, plus an additional detached garage. Set on nearly an acre with convenient access to Highland Lake and town amenities, this well-cared-for home is ready for its next chapter. This one is worth seeing!

    Zillow last checked:

    Listing updated:

    Listed by:

    David Sartirana (860)806-0225,

    Northwest CT Realty 860-379-7245,

    Amy Sartirana 860-605-6217,

    Northwest CT Realty

    Bought with:

    Sandy Kerr, RES.0793282

    Berkshire Hathaway NE Prop.

    Source: Smart MLS,MLS#: 24210012MLS Logo

    Facts & features

    Interior

    Bedrooms & bathrooms
    • Bedrooms: 3
    • Bathrooms: 1
    • Full bathrooms: 1
    Primary bedroom
    • Level: Upper
    • Area: 247 Square Feet
    • Dimensions: 13 x 19
    Bedroom
    • Level: Upper
    • Area: 156 Square Feet
    • Dimensions: 12 x 13
    Bedroom
    • Level: Upper
    • Area: 156 Square Feet
    • Dimensions: 12 x 13
    Dining room
    • Level: Main
    • Area: 121 Square Feet
    • Dimensions: 11 x 11
    Kitchen
    • Level: Main
    • Area: 221 Square Feet
    • Dimensions: 13 x 17
    Living room
    • Features: Pellet Stove, Hardwood Floor
    • Level: Main
    • Area: 180 Square Feet
    • Dimensions: 12 x 15
    Sun room
    • Level: Main
    • Area: 140 Square Feet
    • Dimensions: 7 x 20
    Heating
    • Hot Water, Oil
    Cooling
    • None
    Appliances
    • Included: Oven/Range, Refrigerator, Washer, Dryer, Water Heater
    • Laundry: Lower Level
    Features
    • Windows: Thermopane Windows
    • Basement: Full,Concrete
    • Attic: Storage,Access Via Hatch
    • Has fireplace: No
    Interior area
    • Total structure area: 1,488
    • Total interior livable area: 1,488 sqft
    • Finished area above ground: 1,488

    Property

    Parking
    • Total spaces: 8
    • Parking features: Barn, Detached, Off Street
    • Garage spaces: 3
    Features
    • Patio & porch: Porch
    Lot
    • Size: 0.97 Acres
    • Features: Corner Lot, Few Trees, Level
    Details
    • Parcel number: 924483
    • Zoning: TSF
    • Other equipment: Generator Ready

    Construction

    Type & style
    • Home type: SingleFamily
    • Architectural style: Colonial
    • Property subtype: Single Family Residence
    Materials
    • Vinyl Siding
    • Foundation: Block, Concrete Perimeter
    • Roof: Asphalt
    Condition
    • New construction: No
    • Year built: 1949

    Utilities & green energy

    • Sewer: Public Sewer
    • Water: Public
    • Utilities for property: Cable Available
    Green energy
    • Energy efficient items: Windows

    Community & HOA

    Community
    • Features: Golf, Lake, Library, Medical Facilities, Park, Near Public Transport
    • Subdivision: Winsted
    HOA
    • Has HOA: No
    Location
    • Region: Winsted

    Financial & listing details

    • Price per square foot: $228/sqft
    • Tax assessed value: $142,800
    • Annual tax amount: $4,284
    • Date on market: 9/26/2026

    Price history

    DateEventPrice
    11/6/2026Sold$340,000+0%$228/sqft
    Source: Smart MLS #24210012 Report a problem
    10/30/2026Pending sale$339,900$228/sqft
    Source: Smart MLS #24210012 Report a problem
    9/26/2026Listed for sale$339,900$228/sqft
    Source: Smart MLS #24210012 Report a problem

    Public tax history

    YearProperty taxesTax assessment
    2025$4,165 +10.5%$142,800
    2024$3,768 $142,800
    2023$3,768 +5.7%$142,800 +34.3%
    2022$3,566 $106,330
    2021$3,566 $106,330
    2020$3,566 $106,330
    2019$3,566 $106,330
    2018$3,566 +5%$106,330 +5%
    2017$3,397 $101,290
    2016$3,397 +2.6%$101,290
    2015$3,312 +2.5%$101,290
    2014$3,232 +2.3%$101,290
    2013$3,160 -3%$101,290 -20.9%
    2012$3,258 $128,100
    2011$3,258 $128,100
    2010$3,258 +3.1%$128,100
    2009$3,160 $128,100
    2008$3,160 +3%$128,100 +43.1%
    2007$3,068 +2.8%$89,530
    2006$2,985 +1.1%$89,530
    2005$2,953 +9.5%$89,530
    2003$2,697 +0.9%$89,530 -7.7%
    1995$2,674 $97,040
    Find assessor info on the county website

    Neighborhood: 06098

    Nearby schools

    GreatSchools rating
    Schools provided by the listing agent
    • High: Gilbert

    Source: Smart MLS. This data may not be complete. We recommend contacting the local school district to confirm school assignments for this home.

    Sell for more on Zillow
    Get a Zillow Showcase℠ listing at no additional cost and you could sell for .
    $331,700
    2% more
    +$6,634
    With Zillow Showcase(estimated)

    $338,334

    Sell for more on Zillow
    Get a Zillow Showcase℠ listing at no additional cost and you could sell for .
    $331,700
    2% more
    +$6,634
    With Zillow Showcase(estimated)

    $338,334