Skip main navigation
Pending
  • Price cut: $10K (6/10)
    $319,900

    50 Oystercatcher Ct, Sumter, SC 29150

    5beds
    2,225sqft
    : 
    Loading
    Get pre-qualified
    Single Family Residence
    Built in 2026
    10,454 Square Feet Lot
    $311,200 Zestimate®
    $144/sqft
    $25/mo HOA

    What's special

    Bluetooth speakersTwo spacious closetsOpen-concept layoutBeautiful quartz countertopsSprinkler systemAmple cabinet spaceSecurity system
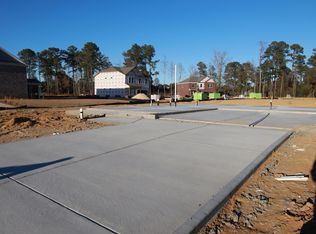
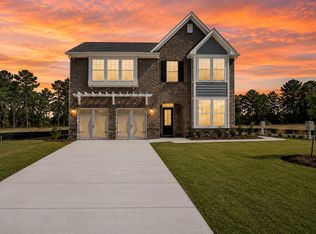
    Welcome to the Bentcreek II by Great Southern Homes in Heritage Bay! A spacious and energy-efficient 5-bedroom, 3-bath home designed for modern living and everyday comfort. Located less than 10 minutes from Shaw Air Force Base, this thoughtfully designed home offers the perfect combination of style, functionality, and convenience in one of Sumter's most desirable communities. Step inside to an open-concept layout featuring durable LVP flooring throughout the entire main level, creating a seamless flow between the living, dining, and kitchen spaces. The kitchen is built for entertaining with beautiful quartz countertops, ample cabinet space, Bluetooth speakers, and a large island overlooking the main living area. A guest bedroom and full bath on the first floor provide the ideal setup for visitors, a home office, or multi-generational living. Upstairs, you'll find a spacious loft area perfect for a second living room, playroom, or media space. The private primary suite offers a relaxing retreat with elegant French doors leading into the bath area, dual vanities, two spacious closets, and plenty of room to unwind. Three additional bedrooms upstairs provide flexibility for family, guests, or hobbies. This home also includes a security system, sprinkler system, energy-efficient construction, and a 2-car garage designed to make everyday living easier and more comfortable. Heritage Bay offers a peaceful setting while keeping you close to shopping, dining, schools, and local conveniences. Photos used are of a similar home. Don't miss your opportunity to own one of Heritage Bay's most popular floorplans. Schedule your private tour today and ask about current incentives! This Julie II will be move-in ready by July!
    89 days
    |
    156
    |
    9
    |

    Zillow last checked:

    Listing updated:

    Listed by:

    Nathan Carlisle 803-464-4425,

    SM South Carolina Brokerage

    Source: Sumter BOR,MLS#: 202337MLS Logo

      Facts & features

      Interior

      Bedrooms & bathrooms
      • Bedrooms: 5
      • Bathrooms: 3
      • Full bathrooms: 3
      Heating
      • Heat Pump, Natural Gas
      Cooling
      • Ceiling Fan(s), Central Air
      Appliances
      • Included: Dishwasher, Disposal, Microwave, Oven, Range
      • Laundry: Electric Dryer Hookup, Washer Hookup
      Features
      • Flooring: Luxury Vinyl
      • Windows: Insulated Windows
      • Has basement: No
      • Has fireplace: Yes
      • Fireplace features: Electric
      Interior area
      • Total structure area: 2,225
      • Total interior livable area: 2,225 sqft
      Video & virtual tour

      Property

      Parking
      • Total spaces: 2
      • Parking features: Garage
      • Garage spaces: 2
      Features
      • Patio & porch: Front Porch, Rear Patio
      • Exterior features: Lighting
      • Fencing: None
      Lot
      • Size: 10,454 Square Feet
      Details
      • Parcel number: 1851302026
      • Special conditions: Deeded

      Construction

      Type & style
      • Home type: SingleFamily
      • Architectural style: Ranch
      • Property subtype: Single Family Residence
      Materials
      • Brick
      • Foundation: Slab
      Condition
      • New construction: Yes
      • Year built: 2026
      Details
      • Warranty included: Yes

      Utilities & green energy

      • Sewer: Public Sewer
      • Water: Public

      Community & HOA

      Community
      • Features: Sidewalks, Other
      • Security: Carbon Monoxide Detector(s), Security System, Smoke Detector(s)
      • Subdivision: Heritage Bay
      HOA
      • Has HOA: Yes
      • Services included: Other
      • HOA fee: $300 annually
      Location
      • Region: Sumter

      Financial & listing details

      • Price per square foot: $144/sqft
      • Date on market: 5/8/2026
      • Listing terms: Cash,Conventional,FHA,VA Loan

        Estimated market value

        $311,200

        $296,000 - $327,000

        $2,171/mo

        Price history

        DateEventPrice
        7/1/2026Pending sale$319,900$144/sqft
        Source: Sumter BOR #202337 Report a problem
        6/10/2026Price change$319,900-3%$144/sqft
        Source: Sumter BOR #202337 Report a problem
        5/18/2026Price change$329,900-2.9%$148/sqft
        Source: Sumter BOR #202337 Report a problem
        4/18/2026Price change$339,900-2.9%$153/sqft
        Source: Sumter BOR #202337 Report a problem
        4/15/2026Listed for sale$349,900$157/sqft
        Source: Sumter BOR #202337 Report a problem

        Public tax history

        Tax history is unavailable.

        Monthly payment

        Est. payment

        Payment breakdown

        Explore the cost of this home by adjusting the details. Changes won't be saved.
        All calculations are estimates and provided by Zillow, Inc. for informational purposes only. Actual amounts may vary.
        HOA fees may include property taxes on listings classified as Co-Ops. Contact the listing agent and/or owner for fee details.
        Mortgage interest rates are dependent on a number of factors, including credit score, down payment, and repayment length. Interest rate data provided by Zillow Group Marketplace, Inc. as of 1/1/1970 from various mortgage lenders with which we have lead or other similar arrangements; the Estimated Payment is an average of those rates.
        See how much you could borrow to make a competitive offer.

        Climate risks

        Neighborhood: 29150

        Getting around

        3 / 100
        Car-Dependent
        22 / 100
        Somewhat Bikeable

        Nearby schools

        GreatSchools rating
        Schools provided by the listing agent
        • Elementary: Millwood
        • Middle: Alice Drive Middle
        • High: Sumter

        Source: Sumter BOR. This data may not be complete. We recommend contacting the local school district to confirm school assignments for this home.

        Similar homes