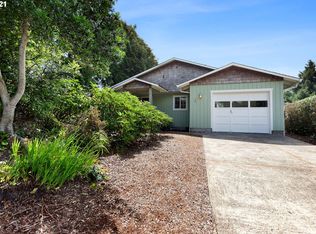
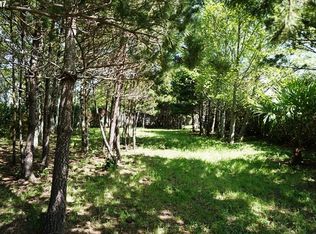
Welcome to 50 Pacific in beautiful Depoe Bay, Oregon! This immaculate two-bedroom, two-bath home sits on a generously oversized lot and has been thoughtfully updated with a fresh, modern feel throughout. The spacious open floor plan is filled with natural light, creating an inviting atmosphere that’s perfect for everyday living and entertaining. The beautifully updated kitchen features quartz countertops, new cabinetry, updated flooring, and a functional layout designed for both style and convenience. Custom top-down/bottom-up blinds add privacy, flexibility, and an elegant finishing touch throughout the home.Step outside to enjoy new exterior lighting, additional concrete parking ideal for extra vehicles, and an oversized backyard offering plenty of space to relax or garden. The covered Trex deck provides the perfect setting to unwind and enjoy the coastal air year-round.Located within walking distance to beach access, this move-in-ready home offers the perfect blend of comfort, convenience, and coastal charm. Whether you’re looking for a primary residence, a weekend getaway, or a long-term investment property, this exceptional home is ready to welcome you.
For sale
Listed by: Re/Max Integrity Albany Branch • DELENE MYERS • Contact: Direc: 541-974-3196
Price cut: $15K (8/5)
$524,500
50 Pacific St, Depoe Bay, OR 97341
2beds
1,154sqft
Single Family Residence
Built in 1994
8,712 Square Feet Lot
$517,500 Zestimate®
$455/sqft
$-- HOA
What's special
Updated flooringBeautifully updated kitchenImmaculate two-bedroom two-bath homeNew exterior lightingFilled with natural lightNew cabinetrySpacious open floor plan
- 86 days
- 309
- 21
Zillow last checked:
Listing updated:
Listed by:
DELENE MYERS Direc:541-974-3196,
Re/Max Integrity Albany Branch
Source: WVMLS,MLS#: 843082
Facts & features
Interior
Bedrooms & bathrooms
- Bedrooms: 2
- Bathrooms: 2
- Full bathrooms: 2
Primary bedroom
- Level: Main
Bedroom 2
- Level: Main
Dining room
- Features: Area (Combination)
- Level: Main
Kitchen
- Level: Main
Living room
- Level: Main
Heating
- Electric, Wall Furnace
Appliances
- Included: Dishwasher, Electric Range, Range Included, Electric Water Heater
- Laundry: Main Level
Features
- High Speed Internet
- Flooring: Carpet, Vinyl
- Has fireplace: No
Interior area
- Total structure area: 1,154
- Total interior livable area: 1,154 sqft
Property
Parking
- Total spaces: 1
- Parking features: Attached
- Attached garage spaces: 1
Features
- Levels: One
- Stories: 1
- Patio & porch: Covered Patio, Covered Deck
- Has view: Yes
- View description: Territorial
Lot
- Size: 8,712 Square Feet
- Features: Irregular Lot, Landscaped
Details
- Parcel number: 081121CD1210000
- Zoning: R-1
Construction
Type & style
- Home type: SingleFamily
- Property subtype: Single Family Residence
Materials
- Fiber Cement, Lap Siding
- Foundation: Continuous
- Roof: Composition
Condition
- New construction: No
- Year built: 1994
Utilities & green energy
- Electric: 1/Main
- Sewer: Public Sewer
- Water: Public
Community & HOA
Community
- Subdivision: Pacific Panorama
HOA
- Has HOA: No
Location
- Region: Depoe Bay
Financial & listing details
- Price per square foot: $455/sqft
- Tax assessed value: $453,620
- Annual tax amount: $3,045
- Price range: $524.5K - $524.5K
- Date on market: 7/6/2026
- Listing agreement: Exclusive Right To Sell
- Listing terms: Cash,FHA,Conventional
- Inclusions: Kit. applnces:ref, electric stove, garage shelving
- Exclusions: person prop, cabinet shelving in both BR;W/D nego.
Estimated market value
$517,500
$492,000 - $543,000
$2,558/mo
Price history
| Date | Event | Price |
|---|---|---|
| 8/5/2026 | Price change | $524,500-2.8%$455/sqft |
Source:  WVMLS #843082 Report a problem WVMLS #843082 Report a problem | ||
| 7/6/2026 | Listed for sale | $539,500-1.9%$468/sqft |
Source: WVMLS #843082 Report a problem | ||
| 11/1/2023 | Listing removed | -- |
Source:  OCMLS #23-1613 Report a problem OCMLS #23-1613 Report a problem | ||
| 8/13/2023 | Listed for sale | $549,900+358.3%$477/sqft |
Source: OCMLS #23-1613 Report a problem | ||
| 2/10/1995 | Sold | $120,000$104/sqft |
Source:  OCMLS #94-10513 Report a problem OCMLS #94-10513 Report a problem | ||
Public tax history
| Year | Property taxes | Tax assessment |
|---|---|---|
| 2025 | $2,954 +4.2% | $221,540 +3% |
| 2024 | $2,836 +9.5% | $215,090 +3% |
| 2023 | $2,590 +3.2% | $208,830 +3% |
| 2022 | $2,510 -0.5% | $202,750 +3% |
| 2021 | $2,521 +4.4% | $196,850 +3% |
| 2020 | $2,415 | $191,120 +3% |
| 2019 | -- | $185,560 +3% |
| 2018 | $2,261 | $180,160 +3% |
| 2017 | $2,261 +6.1% | $174,920 +3% |
| 2016 | $2,130 | $169,830 +3% |
| 2015 | $2,130 +12.4% | $164,890 +0.8% |
| 2014 | $1,895 | $163,550 +0.4% |
| 2013 | $1,895 +0.6% | $162,850 +3% |
| 2012 | $1,884 +8.7% | $158,110 +3% |
| 2011 | $1,734 +3% | $153,510 |
| 2010 | $1,684 +3.3% | $153,510 +6.1% |
| 2009 | $1,631 +2.6% | $144,700 |
| 2008 | $1,590 +3.1% | $144,700 +6.1% |
| 2007 | $1,542 | $136,400 |
Find assessor info on the county website
Monthly payment
Est. payment
Payment breakdown
Explore the cost of this home by adjusting the details. Changes won't be saved.Climate risks
Neighborhood: 97341
Nearby schools
Schools provided by the listing agent
- Elementary: Ocean Lake
- Middle: Taft
- High: Taft
Source: WVMLS. This data may not be complete. We recommend contacting the local school district to confirm school assignments for this home.
Similar homes
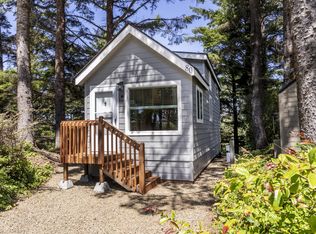
- $530,0003 bd2 ba1.2k sqft265 Bunchberry Way, Depoe Bay, OR 97341For Sale

 MLS ID #26-1178, Ed Tanabe, Emerald Coast Realty - Depoe Bay. OCMLS
 - $499,0002 bd2 ba1.1k sqft3865 Evergreen Ave, Depoe Bay, OR 97341For Sale
 MLS ID #26-347, Deanna Christine Watkins, Windermere West Coast Properties. OCMLS
 - $479,0002 bd2 ba1.3k sqft4175 S Highway 101 #L-1, Depoe Bay, OR 97341For Sale
 MLS ID #26-1820, Laura Allen, Redfin. OCMLS
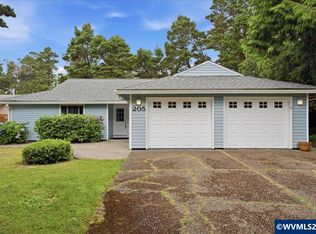
 - $600,0003 bd3 ba1.5k sqft205 NW Lancer St, Lincoln City, OR 97367For Sale
 MLS ID #844448, MAT GENUSER, Simplihom. WVMLS
 - $485,0003 bd2 ba1.5k sqft3835 Summit Ridge Cir, Depoe Bay, OR 97341For SaleMLS ID #26-2471, Freddy M Saxton, Advantage Real Estate. OCMLS
- $549,0003 bd3 ba1.5k sqft60 Raven Ln, Depoe Bay, OR 97341For SaleMLS ID #LC-104769, Amy J. Plechaty, Emerald Coast Realty - Depoe Bay. OCMLS
- $488,0002 bd2 ba1.1k sqft194 SW The Pines Dr, Depoe Bay, OR 97341For SaleMLS ID #26-2474, Roberta L. Tryon, Taylor & Taylor Realty Company. OCMLS
- $610,0003 bd2 ba1.4k sqft3460 Sea Mist Ave, Depoe Bay, OR 97341For SaleMLS ID #26-1694, Michael Kessinger, Premiere Property Group, LLC (Newport). OCMLS
- $539,0003 bd2 ba1.4k sqft5740 Palisades Dr, Lincoln City, OR 97367For SaleMLS ID #25-4004, Judith Vial, Taylor & Taylor Realty Company. OCMLS
- $475,0003 bd2 ba1.1k sqft5850 Hacienda Ave, Lincoln City, OR 97367For SaleMLS ID #26-2504, Judith Vial, Taylor & Taylor Realty Company. OCMLS
- $510,0003 bd2 ba1.5k sqft315 El Pino Ave, Lincoln City, OR 97367For SaleMLS ID #26-1423, Amy J. Plechaty, Emerald Coast Realty - Depoe Bay. OCMLS
- $530,0003 bd2 ba1.3k sqft4448 SE Jetty Ave, Lincoln City, OR 97367For SaleMLS ID #26-2348, Natasha M Ochs, HomeSmart Realty Group. OCMLS
- $415,0002 bd1 ba972 sqft5540 Palisades Dr, Lincoln City, OR 97367Active
 MLS ID #692867735, Geoff Groener, Emerald Coast Realty-Seal Rock. RMLS (OR)
 - $415,0002 bd1 ba972 sqft5540 Palisades Dr, Lincoln City, OR 97367For SaleMLS ID #26-2335, Geoffrey Michael Groener, Emerald Coast Realty - Depoe Bay. OCMLS
- $489,0003 bd2 ba988 sqft153 S Wells Dr, Lincoln City, OR 97367For SaleMLS ID #26-2055, Dennis M Regen, Taylor & Taylor Realty Company. OCMLS
- $535,0003 bd2 ba1.2k sqft4161 SE Inlet Ave, Lincoln City, OR 97367For SaleMLS ID #26-146, Kimberly J Jackson, Coldwell Banker Professional Group - Lincoln City. OCMLS
- $429,9003 bd2 ba1.5k sqft43 Beaver Tree Ln, Lincoln City, OR 97367For SaleMLS ID #26-1732, Sean Corbett, Taylor & Taylor Realty Company. OCMLS
- $700,0002 bd2 ba1.2k sqft1113 N Highway 101 Unit 1, Depoe Bay, OR 97341For SaleMLS ID #844306, COLLEEN BENSON, Keller Williams Capital City Benson Broker Group. WVMLS
- $700,0002 bd2 ba1.2k sqft1113 S Highway 101 #1, Depoe Bay, OR 97341For SaleMLS ID #26-2190, Colleen Benson, Keller Williams Capital City, Oregon Coast. OCMLS
- $480,0002 bd2 ba1.3k sqft2716 NW Jetty Ave, Lincoln City, OR 97367For SaleMLS ID #26-1945, Hannah Katz, Coldwell Banker Professional Group - Lincoln City. OCMLS
