Stunning Newly Renovated 4 Bedroom, 3 Bath Colonial Home! Welcome to this beautifully renovated Colonial home, a perfect blend of classic charm and modern elegance! Nestled in a prime location close to Route 83, this stunning property offers convenience, style, and ample space for your family's needs. Features: 4 Spacious Bedrooms: Each bedroom is designed with comfort in mind, offering plenty of natural light and ample closet space. 2 Full and 1 half Bathrooms: Tastefully updated with contemporary fixtures and finishes, ensuring a luxurious experience. Modern Kitchen: Featuring brand-new stainless steel appliances, granite countertops, and custom cabinetry, making it a chef's dream. Finished Basement: A versatile space perfect for a home office, gym, or entertainment area. Large Fenced-In Backyard: Ideal for family gatherings, barbecues, and a safe play area for children and pets. Living and Dining Areas: Bright and airy spaces that provide a welcoming atmosphere for entertaining guests or relaxing with family. Proximity to Rt 83: Quick and easy access to major highways, shopping, dining, and entertainment options. This home has been meticulously updated to provide modern comforts while maintaining its timeless Colonial character. From the gleaming LVP floors to the elegant lighting fixtures, every detail has been thoughtfully considered. Don't miss the opportunity to make this house your dream home. Contact us today to schedule a private tour and experience the charm and convenience of this exquisite Colonial property.
Sold for $359,000
$359,000
50 Palmer Dr, Etters, PA 17319
4beds
2,140sqft
Single Family Residence
Built in 1973
0.42 Acres Lot
$386,700 Zestimate®
$168/sqft
$2,464 Estimated rent
Home value
$386,700
$367,000 - $406,000
$2,464/mo
Zestimate® history
Owner options
List your home for rent
$2,464/mo
Rent Zestimate®
Find your next renter with Zillow Rental Manager. Plus, with online applications, you can quickly screen prospective tenants – for free.
$2,464/mo
Rent Zestimate®
Refinance and save
$2,402/mo
Est. payment
Refinancing to a lower rate could help reduce your monthly payments and save thousands over the life of the loan.
$2,402/mo
Est. payment
Explore your selling options
Work with a Zillow partner agent
Leverage their expertise and Zillow's premium Showcase listings to get your home seen by more buyers.
Get startedList with your own agent
Get your home in front of millions of buyers by listing it on Zillow.
Learn how to do itSell it yourself
Take full control of how buyers see your home on Zillow by listing For Sale by Owner (FSBO).
List your homeWhat's special
Zillow last checked:
Listing updated:
Listed by:
Terrie Myers 717-332-4911,
Iron Valley Real Estate of York County,
Co-Listing Agent: Jennifer Clemens 717-779-7791,
Iron Valley Real Estate of York County
Bought with:
PAUL RABON, RS298377
For Sale By Owner Plus, REALTORS - Hershey
LISA RABON, RS311270
For Sale By Owner Plus, REALTORS - Hershey
Source: Bright MLS,MLS#: PAYK2065014
Facts & features
Interior
Bedrooms & bathrooms
- Bedrooms: 4
- Bathrooms: 3
- Full bathrooms: 2
- 1/2 bathrooms: 1
- Main level bathrooms: 1
Basement
- Area: 700
Heating
- Heat Pump, Forced Air, Electric
Cooling
- Central Air, Electric
Appliances
- Included: Electric Water Heater
- Laundry: Main Level
Features
- Basement: Finished
- Number of fireplaces: 1
- Fireplace features: Stone
Interior area
- Total structure area: 2,140
- Total interior livable area: 2,140 sqft
- Finished area above ground: 1,440
- Finished area below ground: 700
Property
Parking
- Total spaces: 2
- Parking features: Inside Entrance, Garage Faces Front, Asphalt, Attached
- Attached garage spaces: 2
- Has uncovered spaces: Yes
Accessibility
- Accessibility features: None
Features
- Levels: Two
- Stories: 2
- Pool features: None
- Fencing: Chain Link
Lot
- Size: 0.42 Acres
Details
- Additional structures: Above Grade, Below Grade
- Parcel number: 390000601370000000
- Zoning: RESIDENTIAL
- Special conditions: Standard
Construction
Type & style
- Home type: SingleFamily
- Architectural style: Colonial
- Property subtype: Single Family Residence
Materials
- Vinyl Siding, Aluminum Siding
- Foundation: Block
Condition
- New construction: No
- Year built: 1973
Utilities & green energy
- Electric: 200+ Amp Service, Circuit Breakers
- Sewer: Public Sewer
- Water: Public
Community & HOA
Community
- Subdivision: Valley Green
HOA
- Has HOA: No
Location
- Region: Etters
- Municipality: NEWBERRY TWP
Financial & listing details
- Price per square foot: $168/sqft
- Tax assessed value: $128,730
- Annual tax amount: $3,488
- Date on market: 7/17/2024
- Listing agreement: Exclusive Right To Sell
- Listing terms: Cash,Conventional,FHA,VA Loan
- Ownership: Fee Simple
Price history
| Date | Event | Price |
|---|---|---|
| 8/22/2024 | Sold | $359,000-2.7%$168/sqft |
Source:  Bright MLS #PAYK2065014 Report a problem Bright MLS #PAYK2065014 Report a problem | ||
| 7/26/2024 | Pending sale | $369,000$172/sqft |
Source: Bright MLS #PAYK2065014 Report a problem | ||
| 7/17/2024 | Listed for sale | $369,000+88.7%$172/sqft |
Source: Bright MLS #PAYK2065014 Report a problem | ||
| 1/23/2024 | Sold | $195,500+7873.1%$91/sqft |
Source: Bright MLS #PAYK2053680 Report a problem | ||
| 3/16/2023 | Sold | $2,452-98.6%$1/sqft |
Source: Public Record Report a problem | ||
| 5/30/2006 | Sold | $175,000+34.7%$82/sqft |
Source: Public Record Report a problem | ||
| 6/12/2000 | Sold | $129,900$61/sqft |
Source: Public Record Report a problem | ||
Public tax history
| Year | Property taxes | Tax assessment |
|---|---|---|
| 2025 | $3,981 +18.3% | $143,690 +11.6% |
| 2024 | $3,365 +2% | $128,730 |
| 2023 | $3,301 +8.8% | $128,730 |
| 2022 | $3,034 -0.5% | $128,730 |
| 2021 | $3,049 +3% | $128,730 |
| 2020 | $2,960 +2.6% | $128,730 |
| 2019 | $2,884 +0.8% | $128,730 |
| 2018 | $2,861 +206.5% | $128,730 |
| 2017 | $933 | $128,730 |
| 2016 | -- | $128,730 |
| 2015 | -- | $128,730 |
| 2014 | -- | $128,730 |
| 2013 | -- | $128,730 |
| 2012 | -- | $128,730 |
| 2011 | -- | $128,730 |
| 2010 | -- | $128,730 |
| 2009 | -- | $128,730 |
| 2008 | -- | $128,730 |
| 2007 | -- | $128,730 |
| 2006 | -- | $128,730 +21.6% |
| 2005 | -- | $105,890 |
| 2004 | -- | $105,890 |
| 2003 | -- | $105,890 |
| 2002 | -- | $105,890 |
| 2000 | -- | $105,890 |
| 1999 | -- | $105,890 |
Find assessor info on the county website
Neighborhood: 17319
Nearby homes

- $294,1003 bd2 ba2.1k sqft40 Palmer Dr, Etters, PA 17319Off Market
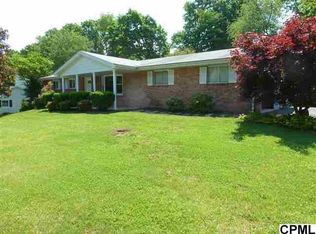
- $293,7002 bd2 ba1.2k sqft60 Palmer Dr, Etters, PA 17319Off Market
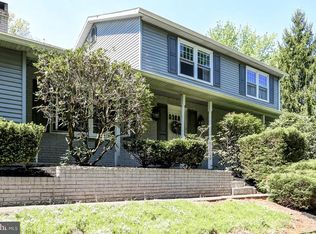
- $410,2003 bd3 ba2.3k sqft55 Palmer Dr, Etters, PA 17319Off Market
- $338,0004 bd1 ba2.9k sqft40 Jack Nicklaus Dr, Etters, PA 17319Off Market
- $280,3003 bd1 ba1.6k sqft30 Palmer Dr, Etters, PA 17319Off Market
- $322,2004 bd2 ba1.6k sqft70 Palmer Rd, Etters, PA 17319Off Market
- $577,5004 bd2 ba3.5k sqft1380 Valley Green Rd, Etters, PA 17319Sold
- $308,4003 bd2 ba1.4k sqft65 Palmer Dr, Etters, PA 17319Off Market
Nearby schools
GreatSchools rating
- 10/10Red Mill El SchoolGrades: K-4Distance: 0.7 mi
- 7/10Crossroads Middle SchoolGrades: 7-8Distance: 3.8 mi
- 7/10Red Land Senior High SchoolGrades: 9-12Distance: 3.9 mi
Schools provided by the listing agent
- District: West Shore
Source: Bright MLS. This data may not be complete. We recommend contacting the local school district to confirm school assignments for this home.


Get pre-qualified for a loan
At Zillow Home Loans, we can pre-qualify you in as little as 5 minutes with no impact to your credit score.An equal housing lender. NMLS #10287.
Sell for more on Zillow
Get a Zillow Showcase℠ listing at no additional cost and you could sell for .
$386,700
2% more
+$7,734
With Zillow Showcase(estimated)
$394,434
- Pennsylvania
- York County
- Etters
- 17319
- 50 Palmer Dr
Nearby cities
Nearby neighborhoods
Nearby zip codes
Other Etters Topics
