Skip main navigation
Off market
  • $742,000

    50 Park Ave #50, Asheville, NC 28803

    4beds
    2,768sqft
    SingleFamily
    Built in 1995
    4,791 Square Feet Lot
    $742,000 Zestimate®
    $268/sqft
    $3,225 Estimated rent

    Home value

    $742,000

    $690,000 - $801,000

    $3,225/mo

    Zestimate® history
    Loading
    Loading...

    Owner options

    List your home for rent

    $3,225/mo

    Rent Zestimate®

    Find your next renter with Zillow Rental Manager. Plus, with online applications, you can quickly screen prospective tenants – for free.

    Learn more

    $3,225/mo

    Rent Zestimate®

    Refinance and save

    $4,491/mo

    Est. payment

    Refinancing to a lower rate could help reduce your monthly payments and save thousands over the life of the loan.

    See today's rates

    $4,491/mo

    Est. payment

    Explore your selling options

    Work with a Zillow partner agent

    Leverage their expertise and Zillow's premium Showcase listings to get your home seen by more buyers.

    Get started

    List with your own agent

    Get your home in front of millions of buyers by listing it on Zillow.

    Learn how to do it

    Sell it yourself

    Take full control of how buyers see your home on Zillow by listing For Sale by Owner (FSBO).

    List your home

    What's special

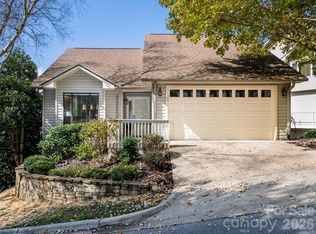
    AMAZING WESTERN MOUNTAIN VIEWS! Walk in entry level with open, inviting Great room, Dining, Kitchen. Master Suite with 2 large walk in custom closets. Master Bath has jet tub + large tiled shower. Peaceful Master views allow you to awake looking at Mt Pisgah with custom privacy drapes for those who want to sleep in. Spectacular views from upper & lower 40 ft decks! Terrace level has 3 bedrooms, full bath and office + lower level deck. Situated on a corner grassy hill that that is maintained for you by HOA. Chef's Kitchen features newer wood cabinets, granite counters, SS appliances, gas range, large pantry with space for no clutter appliances. Heavy duty Jeld wen double sliding doors lead to deck with custom wood valances with shades and down lit lights for evening glow. Unique Artist gallery hallway on terrace level. Painted concrete floors in terrace level for easy maintenance. Low HOA fees include access to pool, tennis, pickleball and club house. SO Much to Offer! SEE IT SOON

    This property is not currently displayed as for sale or rent on Zillow. This may be different from what's on other websites or public sources.

    Facts & features

    Interior

    Bedrooms & bathrooms
    • Bedrooms: 4
    • Bathrooms: 3
    • Full bathrooms: 2
    • 1/2 bathrooms: 1
    Heating
    • Forced air, Gas
    Appliances
    • Included: Dishwasher, Dryer, Garbage disposal, Microwave, Refrigerator, Washer
    • Laundry: Laundry Room, Main Level
    Features
    • Ceiling Fan(s), Breakfast Bar, Kitchen Island, Pantry, Walk-In Closet(s), Vaulted Ceiling(s), Built-in Features, Open Floorplan, Split BR Plan, Cable Available
    • Flooring: Concrete, Hardwood
    • Basement: Finished, Interior Entry, Exterior Entry
    • Attic: Pull Down Stairs
    • Has fireplace: Yes
    • Fireplace features: Living Room, Gas Log, Natural Gas
    Interior area
    • Total interior livable area: 2,768 sqft
    • Finished area below ground: 0

    Property

    Parking
    • Total spaces: 4
    • Parking features: Garage - Attached
    • Details: Designated off street parking for visitors, in addition to driveway and garage parking.
    Features
    • Exterior features: Other, Vinyl
    • Spa features: Whirlpool
    • Has view: Yes
    • View description: Mountain
    • Waterfront features: Other - See Media/Remarks
    • Frontage type: Paved Frontage
    Lot
    • Size: 4,791 Square Feet
    • Features: Corner Lot, Views, Trees
    • Topography: Steep
    Details
    • Additional structures: Other
    • Zoning: rs8
    • Special conditions: Standard

    Construction

    Type & style
    • Home type: SingleFamily
    Condition
    • Year built: 1995

    Utilities & green energy

    • Water: City Water
    • Utilities for property: Cable Available, Natural Gas

    Community & HOA

    Community
    • Security: Radon Mitigation System
    HOA
    • Has HOA: Yes
    • HOA fee: $118 monthly
    Location
    • Region: Asheville

    Financial & listing details

    • Price per square foot: $268/sqft

    Price history

    DateEventPrice
    10/2/2020Sold$600,000-7.6%$217/sqft
    Source: Canopy MLS as distributed by MLS GRID #3629019 Report a problem
    8/16/2020Pending sale$649,000$234/sqft
    Source: Keller Williams Professionals #3629019 Report a problem
    6/9/2020Listed for sale$649,000$234/sqft
    Source: Keller Williams Professionals #3629019 Report a problem

    Public tax history

    Tax history is unavailable.

    Neighborhood: 28803

    Nearby schools

    GreatSchools rating
    Schools provided by the listing agent
    • Elementary: Estes/Koontz
    • Middle: Valley Springs
    • High: T.C. Roberson

    Source: The MLS. This data may not be complete. We recommend contacting the local school district to confirm school assignments for this home.

    Get a cash offer in 3 minutes
    Find out how much your home could sell for in as little as 3 minutes with a no-obligation cash offer.
    Estimated market value
    $742,000
    Get a cash offer in 3 minutes
    Find out how much your home could sell for in as little as 3 minutes with a no-obligation cash offer.
    Estimated market value
    $742,000