Skip main navigation
Sold for $325,000
  • $325,000

    50 Parkland Dr #50, Clarks Summit, PA 18411

    3beds
    1,800sqft
    Residential, Townhouse
    Built in 2002
    1,611 Square Feet Lot
    $329,900 Zestimate®
    $181/sqft
    $2,087 Estimated rent

    Home value

    $329,900

    $287,000 - $379,000

    $2,087/mo

    Zestimate® history
    Loading
    Loading...

    Owner options

    List your home for rent

    $2,087/mo

    Rent Zestimate®

    Find your next renter with Zillow Rental Manager. Plus, with online applications, you can quickly screen prospective tenants – for free.

    Learn more

    $2,087/mo

    Rent Zestimate®

    Refinance and save

    $2,145/mo

    Est. payment

    Refinancing to a lower rate could help reduce your monthly payments and save thousands over the life of the loan.

    See today's rates

    $2,145/mo

    Est. payment

    Explore your selling options

    Work with a Zillow partner agent

    Leverage their expertise and Zillow's premium Showcase listings to get your home seen by more buyers.

    Get started

    List with your own agent

    Get your home in front of millions of buyers by listing it on Zillow.

    Learn how to do it

    Sell it yourself

    Take full control of how buyers see your home on Zillow by listing For Sale by Owner (FSBO).

    List your home

    What's special

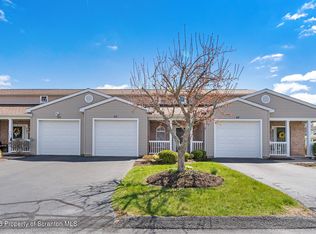
    Easy living in this quiet townhome community tucked away in South Abington Township....Townhome offers open foyer with closet & garage access, modern kitchen with tile floors opening to sizable dining room. Large living room has gas fireplace & leads to private screened porch to enjoy morning coffee & warm weather meals. Primary bedroom suite completes the 1st floor with full bath, walk in closet & laundry area. 2nd floor offers a spacious landing area plus 2 large rooms for bedrooms or office & 2 very large storage closets. Gas heat, central AC & 1 car garage complete this lovely town home waiting for your personal touches. HOA fees are $1680/yr or $420/qtr & cover exterior maintenance, landscaping & snow removal. NO SHOWING TIME PLEASE CALL OR TEXT LISTING AGENT AT 570-357-7795

    Zillow last checked:

    Listing updated:

    Listed by:

    Mary Jo Kelly,

    Coldwell Banker Town & Country Properties

    Bought with:

    Sujin Chong Huber, RS296501

    Berkshire Hathaway Home Services Preferred Properties

    Source: GSBR as distributed by MLS GRID,MLS#: SC2544MLS Logo

    Facts & features

    Interior

    Bedrooms & bathrooms
    • Bedrooms: 3
    • Bathrooms: 3
    • Full bathrooms: 2
    • 1/2 bathrooms: 1
    Rooms
    • Room types: Bathroom 2, Foyer, Master Bedroom, Master Bathroom, Living Room, Kitchen, Dining Room, Bedroom 3, Bedroom 2, Bathroom 3
    Primary bedroom
    • Description: Carpet/Walk In Closet
    • Area: 158.28 Square Feet
    • Dimensions: 11.17 x 14.17
    Bedroom 2
    • Description: Carpet/Large Walk In Closet
    • Area: 201.06 Square Feet
    • Dimensions: 11.17 x 18
    Bedroom 3
    • Description: Carpet/Large Walk In Closet
    • Area: 168 Square Feet
    • Dimensions: 14 x 12
    Primary bathroom
    • Description: Tile Floor/Shower Tub Combo/Laundry Closet
    • Area: 53.65 Square Feet
    • Dimensions: 5.8 x 9.25
    Bathroom 2
    • Description: Half Bath/Tile Floor
    • Area: 20.55 Square Feet
    • Dimensions: 4.11 x 5
    Bathroom 3
    • Description: Tub Shower Combo/Tile Floor
    • Area: 43 Square Feet
    • Dimensions: 8.6 x 5
    Dining room
    • Description: Tile Floor
    • Area: 124.2 Square Feet
    • Dimensions: 11.5 x 10.8
    Foyer
    • Description: Tile Floor/Closet
    • Area: 90 Square Feet
    • Dimensions: 9 x 10
    Kitchen
    • Description: White Cabinets/Tile Floor
    • Area: 130.5 Square Feet
    • Dimensions: 11.6 x 11.25
    Living room
    • Description: Carpet/Fireplace
    • Area: 270.28 Square Feet
    • Dimensions: 23.3 x 11.6
    Heating
    • Forced Air, Natural Gas
    Cooling
    • Central Air
    Appliances
    • Included: Dryer, Water Heater, Washer, Refrigerator, Microwave, Gas Water Heater, Electric Range, Electric Oven
    • Laundry: In Bathroom, Washer Hookup, Main Level, Electric Dryer Hookup, Laundry Closet
    Features
    • Entrance Foyer, Drywall, Walk-In Closet(s), Laminate Counters
    • Flooring: Carpet, Tile
    • Attic: Crawl Opening
    • Number of fireplaces: 1
    • Fireplace features: Gas, Living Room
    Interior area
    • Total structure area: 1,800
    • Total interior livable area: 1,800 sqft
    • Finished area above ground: 1,800
    • Finished area below ground: 0

    Property

    Parking
    • Total spaces: 1
    • Parking features: Asphalt, Garage, Garage Faces Front, Driveway, Attached
    • Attached garage spaces: 1
    • Has uncovered spaces: Yes
    Features
    • Levels: Two
    • Stories: 2
    • Patio & porch: Front Porch, Screened, Rear Porch
    • Exterior features: Lighting, Rain Gutters
    • Fencing: None
    Lot
    • Size: 1,611 Square Feet
    • Dimensions: 25 x 65
    • Features: Landscaped
    Details
    • Parcel number: 0810204002127
    • Zoning: R1

    Construction

    Type & style
    • Home type: Townhouse
    • Architectural style: Other
    • Property subtype: Residential, Townhouse
    • Attached to another structure: Yes
    Materials
    • Brick, Vinyl Siding
    • Foundation: Slab
    • Roof: Composition,Shingle
    Condition
    • New construction: No
    • Year built: 2002

    Utilities & green energy

    • Electric: 200+ Amp Service, Circuit Breakers
    • Sewer: Public Sewer
    • Water: Public
    • Utilities for property: Cable Available, Water Connected, Sewer Connected, Natural Gas Connected, Electricity Connected

    Community & HOA

    Community
    • Subdivision: Abington Meadows
    Location
    • Region: Clarks Summit

    Financial & listing details

    • Price per square foot: $181/sqft
    • Tax assessed value: $18,000
    • Annual tax amount: $3,862
    • Date on market: 5/15/2024
    • Cumulative days on market: 22 days
    • Listing terms: Cash,VA Loan,FHA,Conventional
    • Electric utility on property: Yes
    • Road surface type: Asphalt

    Price history

    DateEventPrice
    6/17/2026Sold$325,000+4.8%$181/sqft
    Source: Public Record Report a problem
    7/9/2024Sold$310,000$172/sqft
    Source: GSBR as distributed by MLS GRID #SC2544 Report a problem
    6/6/2024Pending sale$310,000$172/sqft
    Source: GSBR as distributed by MLS GRID #SC2544 Report a problem
    5/15/2024Listed for sale$310,000$172/sqft
    Source: GSBR as distributed by MLS GRID #SC2544 Report a problem

    Public tax history

    YearProperty taxesTax assessment
    2025$4,481 +14%$18,000
    2024$3,930 +4.7%$18,000
    2023$3,753 +2%$18,000
    2022$3,678 $18,000
    2021$3,678 +3.8%$18,000
    2020$3,543 +0.9%$18,000
    2018$3,511 +72.3%$18,000
    2017$2,038 $18,000
    2016-- $18,000
    2015-- $18,000
    Find assessor info on the county website

    Neighborhood: 18411

    Nearby schools

    GreatSchools rating
    Get pre-qualified for a loan
    At Zillow Home Loans, we can pre-qualify you in as little as 5 minutes with no impact to your credit score.

    An equal housing lender. NMLS #10287.