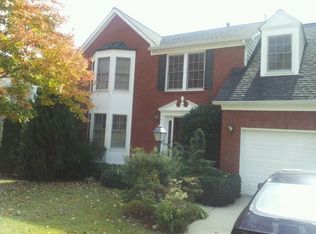
Beautiful brick-front 5-bedroom, 3.5-bath home located in East Cobb, just off Johnson Ferry Road. Situated on a cul-de-sac lot and zoned for Walton High School! Major updates include a new HVAC system (2024), new refrigerator (2026),new dishwasher (2024), a freshly painted deck (2026), new patio door (2024), New Pinstraws Installed (2026),and a whole-home smart thermostat system (2021). NO CARPET-hardwood flooring throughout! The inviting foyer opens to an oversized living room that flows effortlessly into the formal dining room and features a full wall of built-in bookshelves and updated lighting. The large eat-in kitchen features stainless steel appliances, granite countertops, a ducted vent hood, and ample counter space. The high-ceiling great room features a cozy fireplace with custom built-in bookshelves and opens to a back deck with a screened-in porch overlooking a peaceful wooded setting. The upstairs owner's suite features a walk-in closet with custom built-ins and a luxurious bathroom with double vanities, elegant tile floors, a frameless shower, a separate soaking tub, and a stunning walk-in shower. The basement features a newly finished full apartment/studio with a separate digital key entry, a full kitchen, washer/dryer hookup, wheelchair accessibility, a zero-entry shower with a therapeutic pebble floor, additional waterproof flooring, and a custom closet. The large, fenced private backyard backs up to a nature preserve. Enjoy easy access to I-285, I-75, and GA-400. Located just minutes from shopping, dining, parks, and endless recreation, including the Chattahoochee River, Sope Creek hiking trails, Truist Park/The Battery, East Cobb Avenue, and downtown Roswell. Walking distance to Paper Mill Village Shopping Center. No rental restrictions-it's a perfect opportunity for both homeowners and investors.
Closed
Street View
Zillow last checked:
Listing updated:
Bought with:
No Sales Agent, 0
Non-Mls Company
Source: GAMLS,MLS#: 10803754
Price history
| Date | Event | Price |
|---|---|---|
| 8/19/2026 | Sold | $720,000+0%$267/sqft |
Source:  GAMLS #10803754 Report a problem GAMLS #10803754 Report a problem | ||
| 7/28/2026 | Pending sale | $719,900$267/sqft |
Source:  FMLS GA #7799100 Report a problem FMLS GA #7799100 Report a problem | ||
| 7/14/2026 | Listed for sale | $719,900+30.9%$267/sqft |
Source: FMLS GA #7799100 Report a problem | ||
| 1/28/2024 | Listing removed | -- |
Source: Zillow Rentals Report a problem | ||
| 1/13/2024 | Listed for rent | $3,950$1/sqft |
Source: Zillow Rentals Report a problem | ||
| 8/18/2021 | Sold | $550,000$204/sqft |
Source: Public Record Report a problem | ||
| 7/8/2021 | Pending sale | $550,000$204/sqft |
Source: FMLS GA #6899889 Report a problem | ||
| 7/3/2021 | Contingent | $550,000$204/sqft |
Source: FMLS GA #6899889 Report a problem | ||
| 7/3/2021 | Pending sale | $550,000$204/sqft |
Source: GAMLS #8997793 Report a problem | ||
| 6/24/2021 | Listed for sale | $550,000$204/sqft |
Source: GAMLS #8997793 Report a problem | ||
Get a cash offer in 3 minutes
Find out how much your home could sell for in as little as 3 minutes with a no-obligation cash offer.
Estimated market value
$717,700
