Skip main navigation
Sold for $1,185,000
  • $1,185,000

    50 Parkview Cir, Wayne, PA 19087

    4beds
    3,724sqft
    Townhouse
    Built in 2018
    1,248 Square Feet Lot
    $1,211,100 Zestimate®
    $318/sqft
    $4,876 Estimated rent

    Home value

    $1,211,100

    $1.14M - $1.28M

    $4,876/mo

    Zestimate® history
    Loading
    Loading...

    Owner options

    List your home for rent

    $4,876/mo

    Rent Zestimate®

    Find your next renter with Zillow Rental Manager. Plus, with online applications, you can quickly screen prospective tenants – for free.

    Learn more

    $4,876/mo

    Rent Zestimate®

    Refinance and save

    $7,636/mo

    Est. payment

    Refinancing to a lower rate could help reduce your monthly payments and save thousands over the life of the loan.

    See today's rates

    $7,636/mo

    Est. payment

    Explore your selling options

    Work with a Zillow partner agent

    Leverage their expertise and Zillow's premium Showcase listings to get your home seen by more buyers.

    Get started

    List with your own agent

    Get your home in front of millions of buyers by listing it on Zillow.

    Learn how to do it

    Sell it yourself

    Take full control of how buyers see your home on Zillow by listing For Sale by Owner (FSBO).

    List your home

    What's special

    Private patioScenic park viewsPrivate water closetFinished lower levelWolf five-burner cooktopSliding glass doorSub-zero refrigerator
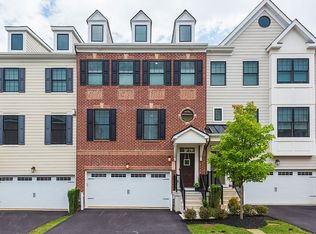
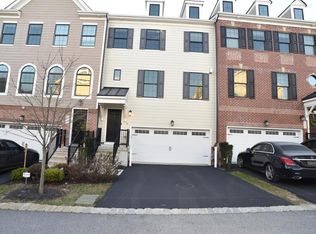
    Welcome to 50 Parkview Circle, an exceptional luxury townhome offering sweeping views of Wilson Farm Park and located within the award-winning, top-rated Tredyffrin-Easttown School District. Situated in the sought-after Parkview neighborhood of Chesterbrook—a community consistently ranked among the best places to live—this home combines elegance, comfort, and convenience in one of the Main Line’s most desirable settings. At the heart of the home, the gourmet kitchen is a true showpiece, featuring a Sub-Zero refrigerator, Wolf five-burner cooktop with vent hood, double ovens (including convection), and an impressive 15-foot island with pendant lighting—perfect for both entertaining and everyday living. A walk-in pantry provides extra storage and organization, while the open layout flows seamlessly into the dining area and family room. Large windows and a sliding glass door frame gorgeous views of Wilson Farm Park and fill the space with natural light. Step onto the deck to enjoy an afternoon coffee or evening barbecue while taking in the serene park vistas. Also on the main level, find a spacious front living room\sitting room that centers around a modern fireplace, creating a warm and inviting space to enjoy. Upstairs, the spacious primary suite offers a peaceful retreat complete with a sitting area and dual closets (including a walk-in). The spa-like bath features dual vanities, a soaking tub, a walk-in shower, and a private water closet. Two additional nicely sized bedrooms and a full bath with double sink vanity complete the second level. The top floor provides a private fourth bedroom suite with its own HVAC zone, an oversized closet, and an en suite full bathroom—all with stunning views of Wilson Farm Park from double windows. The finished lower level, currently used as an art studio, expands the living space and includes custom cabinetry, a sink, and a large walk-in closet—offering flexibility for use as a recreation room, guest suite, or home office. Step outside to the private patio bordered by mature trees, creating a tranquil space to relax or entertain. Upgrades throughout this home including beautiful hardwood flooring, complemented by oak stairs with a custom carpet runner, upgraded newel posts, and oak railings and upgraded three panel shaker style doors throughout the home that showcase timeless craftsmanship. atmosphere. This meticulously maintained home also features a new roof and new back exterior siding, providing peace of mind and lasting value. Enjoy the convenience of walking to local shopping and dining, or take advantage of direct access to Wilson Farm Park with its walking paths, playing fields, playgrounds, and amphitheater. This home is walkable to Valley Forge National Park, minutes from major roadways and train stations for easy commuting. With luxurious finishes, scenic park views, and a prime Chesterbrook location, 50 Parkview Circle offers the best of Main Line living—a truly special place to call home.

    Zillow last checked:

    Listing updated:

    Listed by:

    Melanie Fritz 610-563-4071,

    Compass RE

    Bought with:

    Tracy Pulos, RS226566L

    BHHS Fox & Roach Wayne-Devon

    Mark Pulos, RS287936

    BHHS Fox & Roach Wayne-Devon

    Source: Bright MLS,MLS#: PACT2111436MLS Logo

    Facts & features

    Interior

    Bedrooms & bathrooms
    • Bedrooms: 4
    • Bathrooms: 4
    • Full bathrooms: 3
    • 1/2 bathrooms: 1
    • Main level bathrooms: 1
    Basement
    • Area: 648
    Heating
    • Forced Air, Natural Gas
    Cooling
    • Central Air, Electric
    Appliances
    • Included: Gas Water Heater
    Features
    • Soaking Tub, Bathroom - Walk-In Shower, Ceiling Fan(s), Combination Kitchen/Living, Dining Area, Open Floorplan, Kitchen - Gourmet, Kitchen Island, Pantry, Primary Bath(s), Recessed Lighting, Walk-In Closet(s)
    • Flooring: Carpet, Wood
    • Has basement: No
    • Number of fireplaces: 1
    • Fireplace features: Gas/Propane
    Interior area
    • Total structure area: 3,724
    • Total interior livable area: 3,724 sqft
    • Finished area above ground: 3,076
    • Finished area below ground: 648

    Property

    Parking
    • Total spaces: 4
    • Parking features: Garage Door Opener, Garage Faces Front, Attached, Driveway
    • Attached garage spaces: 2
    • Uncovered spaces: 2
    Accessibility
    • Accessibility features: None
    Features
    • Levels: Four
    • Stories: 4
    • Pool features: None
    Lot
    • Size: 1,248 sqft
    Details
    • Additional structures: Above Grade, Below Grade
    • Parcel number: 4305 3746
    • Zoning: RES
    • Special conditions: Standard

    Construction

    Type & style
    • Home type: Townhouse
    • Architectural style: Traditional,Transitional
    • Property subtype: Townhouse
    Materials
    • Brick, Cement Siding
    • Foundation: Slab
    Condition
    • New construction: No
    • Year built: 2018
    Details
    • Builder model: Washington
    • Builder name: Rockwell Custom

    Utilities & green energy

    • Sewer: Public Sewer
    • Water: Public

    Community & neighborhood

    Location
    • Region: Wayne
    • Subdivision: Parkview
    • Municipality: TREDYFFRIN TWP

    HOA & financial

    HOA
    • Has HOA: Yes
    • HOA fee: $200 monthly
    • Services included: All Ground Fee, Common Area Maintenance, Maintenance Grounds, Snow Removal
    • Association name: PARKVIEW

    Other

    Other facts
    • Listing agreement: Exclusive Right To Sell
    • Ownership: Fee Simple

    Price history

    DateEventPrice
    11/18/2025Sold$1,185,000+9.8%$318/sqft
    Source: Bright MLS #PACT2111436 Report a problem
    11/3/2025Pending sale$1,079,000$290/sqft
    Source: Bright MLS #PACT2111436 Report a problem
    10/20/2025Contingent$1,079,000$290/sqft
    Source: Bright MLS #PACT2111436 Report a problem
    10/15/2025Listed for sale$1,079,000+25.5%$290/sqft
    Source: Bright MLS #PACT2111436 Report a problem
    6/12/2018Sold$859,427$231/sqft
    Source: Public Record Report a problem

    Public tax history

    YearProperty taxesTax assessment
    2025$16,605 +2.3%$440,890
    2024$16,226 +8.3%$440,890
    2023$14,987 +3.1%$440,890
    2022$14,538 +2.3%$440,890
    2021$14,211 +637.8%$440,890
    2020$1,926 -85.3%$440,890
    2019$13,108 +772.9%$440,890 +756.9%
    2018$1,502 $51,450

    Find assessor info on the county website

    Neighborhood: 19087

    Nearby schools

    GreatSchools rating
    Schools provided by the listing agent
    • Elementary: New Eagle
    • Middle: Valley Forge
    • High: Conestoga Senior
    • District: Tredyffrin-easttown

    Source: Bright MLS. This data may not be complete. We recommend contacting the local school district to confirm school assignments for this home.

    Get a cash offer in 3 minutes
    Find out how much your home could sell for in as little as 3 minutes with a no-obligation cash offer.
    Estimated market value
    $1,211,100
    Get a cash offer in 3 minutes
    Find out how much your home could sell for in as little as 3 minutes with a no-obligation cash offer.
    Estimated market value
    $1,211,100