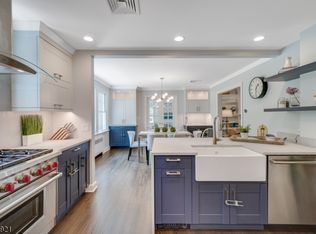
This lovely and spacious 4BR/2.5Bth Colonial embodies what every discerning Buyer seeks! Kitchen w/ Peninsula was updated in 2026 w/ Quartz counters, marble backsplash, stainless steel appliances, and Kohler fixtures. The generously-sized Living Room has a Gas Fplc and beautifully-toned hardwood flrs, extending throughout the home's 2 levels. Enjoy the 3-season Sunroom, which can double as Office, Den or Playroom. The home's expansive Family Room has built-in shelves, and opens to the sizable eat-in Kitchen area. An addition, running across the whole back of the home, adds a space, marked by natural light and an airy openness. Adjacent to the Kitchen is an elegant Dining Room, enhanced by custom picture-frame wainscoting, chair rail molding, and refined millwork details. The mudroom leads to a side entryway, providing another convenient access to the backyard. On the 2nd level, the en-suite Primary BR has a renovated Bathroom which impresses w/ its marble floors, stylish fixtures and over-sized stall shower. The home's original Primary BR is strikingly large and has a cedar closet. The fashionably renovated Main Bath services the 3 additional BRs on this floor. The Backyard, with its bluestone patio, pergola, and stone wall, is beautifully manicured w/ a great variety of plantings and shrubbery for one's outdoor entertaining and relaxation. This home bursts with old world charm while boasting newer home systems throughout. Perfect marriage of vintage and modern. Welcome Home!
Under contract
$1,625,000
50 Parkview Ter, Summit City, NJ 07901
4beds
--sqft
Single Family Residence
Built in 1936
6,969 Square Feet Lot
$-- Zestimate®
$--/sqft
$-- HOA
What's special
Stone wallRefined millwork detailsFashionably renovated main bathOver-sized stall showerSizable eat-in kitchen areaElegant dining roomStylish fixtures
- 13 days |
- 3,936 |
- 160 |
Likely to sell faster than
Zillow last checked:
Listing updated:
Listed by:
Marlene Smith 908-304-4017,
Weichert Realtors
Source: GSMLS,MLS#: 4036940
Facts & features
Interior
Bedrooms & bathrooms
- Bedrooms: 4
- Bathrooms: 3
- Full bathrooms: 2
- 1/2 bathrooms: 1
Primary bedroom
- Description: Full Bath
Bedroom 1
- Level: Second
- Area: 270
- Dimensions: 18 x 15
Bedroom 2
- Level: Second
- Area: 204
- Dimensions: 17 x 12
Bedroom 3
- Level: Second
- Area: 132
- Dimensions: 12 x 11
Bedroom 4
- Level: Second
- Area: 80
- Dimensions: 10 x 8
Primary bathroom
- Features: Stall Shower
Dining room
- Features: Formal Dining Room
- Level: First
- Area: 154
- Dimensions: 14 x 11
Family room
- Level: First
- Area: 252
- Dimensions: 18 x 14
Kitchen
- Features: Breakfast Bar, Eat-in Kitchen, Separate Dining Area
- Level: First
- Area: 132
- Dimensions: 12 x 11
Living room
- Level: First
- Area: 252
- Dimensions: 21 x 12
Basement
- Features: Laundry Room, Rec Room, Storage Room, Utility Room
Heating
- 1 Unit, Zoned, Radiators - Steam, Natural Gas
Cooling
- 2 Units, Attic Fan, Ceiling Fan(s), Central Air
Appliances
- Included: Dishwasher, Dryer, Kitchen Exhaust Fan, Range/Oven-Gas, Self Cleaning Oven, Washer, Gas Water Heater
- Laundry: In Basement
Features
- Breakfast
- Flooring: Carpet, Marble, Stone, Wood
- Basement: Yes,Partially Finished,French Drain,Sump Pump
- Number of fireplaces: 2
- Fireplace features: Living Room, Recreation Room
Property
Parking
- Total spaces: 4
- Parking features: 1 Car Width, Asphalt
- Garage spaces: 1
- Uncovered spaces: 4
Features
- Patio & porch: Patio
Lot
- Size: 6,969 Square Feet
- Dimensions: .164
- Features: Level
Details
- Parcel number: 2918047060000000080000
- Zoning description: Residential
Construction
Type & style
- Home type: SingleFamily
- Architectural style: Colonial
- Property subtype: Single Family Residence
Materials
- Brick, Wood Shingle
- Roof: Asphalt Shingle
Condition
- Year built: 1936
- Major remodel year: 2026
Utilities & green energy
- Gas: Gas-Natural
- Sewer: Public Sewer
- Water: Public
- Utilities for property: Electricity Connected, Natural Gas Connected, Cable Connected, Garbage Included
Community & HOA
Community
- Subdivision: Memorial Field
Location
- Region: Summit
Financial & listing details
- Tax assessed value: $432,700
- Annual tax amount: $19,346
- Date on market: 6/25/2026
- Exclusions: None
- Ownership type: Fee Simple
- Electric utility on property: Yes
Estimated market value
Not available
Estimated sales range
Not available
$6,584/mo
Price history
| Date | Event | Price |
|---|---|---|
| 7/7/2026 | Pending sale | $1,625,000 |
Source: | ||
| 6/25/2026 | Listed for sale | $1,625,000+18.6% |
Source: | ||
| 8/18/2023 | Sold | $1,370,000+14.3% |
Source: | ||
| 7/11/2023 | Pending sale | $1,199,000 |
Source: | ||
| 6/30/2023 | Listed for sale | $1,199,000 |
Source: | ||
| 6/2/2023 | Listing removed | -- |
Source: | ||
| 5/17/2023 | Listed for sale | $1,199,000+139.8% |
Source: | ||
| 12/4/1997 | Sold | $500,000+17.9% |
Source: Public Record Report a problem | ||
| 11/22/1993 | Sold | $424,000 |
Source: Public Record Report a problem | ||
Public tax history
| Year | Property taxes | Tax assessment |
|---|---|---|
| 2024 | $18,848 +0.7% | $432,700 |
| 2023 | $18,723 +1% | $432,700 |
| 2022 | $18,533 -0.8% | $432,700 |
| 2021 | $18,680 -1.1% | $432,700 |
| 2020 | $18,887 +0.6% | $432,700 |
| 2019 | $18,766 -0.6% | $432,700 |
| 2018 | $18,887 +1.5% | $432,700 |
| 2017 | $18,610 +2% | $432,700 |
| 2016 | $18,247 +2.7% | $432,700 |
| 2015 | $17,775 +1.1% | $432,700 |
| 2014 | $17,576 +2.4% | $432,700 |
| 2013 | $17,165 +3.6% | $432,700 |
| 2012 | $16,568 +2.4% | $432,700 |
| 2011 | $16,179 +4.2% | $432,700 |
| 2010 | $15,530 +4.5% | $432,700 |
| 2009 | $14,863 | $432,700 |
| 2008 | -- | $432,700 |
| 2007 | $14,305 | $432,700 |
| 2006 | -- | $432,700 |
| 2005 | -- | $432,700 |
| 2004 | -- | $432,700 |
| 2003 | -- | $432,700 |
| 2002 | -- | $432,700 |
| 2001 | -- | $432,700 |
Find assessor info on the county website
Monthly payment
Est. payment$--/mo
Payment breakdown
Explore the cost of this home by adjusting the details. Changes won't be saved.All calculations are estimates and provided by Zillow, Inc. for informational purposes only. Actual amounts may vary.
HOA fees may include property taxes on listings classified as Co-Ops. Contact the listing agent and/or owner for fee details.
Mortgage interest rates are dependent on a number of factors, including credit score, down payment, and repayment length. Interest rate data provided by Zillow Group Marketplace, Inc. as of 1/1/1970 from various mortgage lenders with which we have lead or other similar arrangements; the Estimated Payment is an average of those rates.
See how much you could borrow to make a competitive offer.
Climate risks
Neighborhood: Woodland Park
Nearby schools
GreatSchools rating
- 10/10Brayton Elementary SchoolGrades: 1-5Distance: 0.4 mi
- 8/10L C Johnson Summit Middle SchoolGrades: 6-8Distance: 0.8 mi
- 9/10Summit Sr High SchoolGrades: 9-12Distance: 1.1 mi
A local agent can set up tours, give advice and negotiate with sellers.
A local lender can help you make sure your offer is ready when you are.
- New Jersey
- Union County
- Summit
- 07901
- Woodland Park
- 50 Parkview Ter


