Welcome to this very special renovated Colonial on a quiet street walking distance to all including schools, fabulous shopping and restaurants and Scarsdale train station.. Situated on over 1/3 acre of park-like property, this wonderful home offers great space inside and out for entertaining and easy family living.
The first floor includes an oversized living room with fireplace and dining room both with large windows overlooking and accessing a fabulous entertaining terrace and expansive backyard.
This inviting first floor has a recently renovated eat-in-kitchen with peninsula and top-of-the-line appliances with access to the side yard. A lovely office/den and powder room complete the first floor. The upper level includes a spacious master suite with walk-in closet and a new bathroom. Two additional large bedrooms and hall bathroom complete the second floor. The lower level offers an additional 600 sf of bonus space for hobbies, family room or gym plus an oversized laundry and access to the large attached garage. The house is in excellent condition with a young roof, new boiler, refinished floors, and renovated bathrooms plus a 10 zone sprinkler system for the fabulous yard. Eligibility for Lake Isle membership is available. Basic STAR of $1,373 against listed taxes Additional Information: ParkingFeatures:1 Car Attached,
Sold for $1,125,000
$1,125,000
50 Parkway Circle, Scarsdale, NY 10583
3beds
1,956sqft
Single Family Residence, Residential
Built in 1956
0.37 Acres Lot
$1,405,300 Zestimate®
$575/sqft
$6,831 Estimated rent
Home value
$1,405,300
$1.31M - $1.52M
$6,831/mo
Zestimate® history
Owner options
List your home for rent
$6,831/mo
Rent Zestimate®
Find your next renter with Zillow Rental Manager. Plus, with online applications, you can quickly screen prospective tenants – for free.
$6,831/mo
Rent Zestimate®
Refinance and save
$7,547/mo
Est. payment
Refinancing to a lower rate could help reduce your monthly payments and save thousands over the life of the loan.
$7,547/mo
Est. payment
Explore your selling options
Work with a Zillow partner agent
Leverage their expertise and Zillow's premium Showcase listings to get your home seen by more buyers.
Get startedList with your own agent
Get your home in front of millions of buyers by listing it on Zillow.
Learn how to do itSell it yourself
Take full control of how buyers see your home on Zillow by listing For Sale by Owner (FSBO).
List your homeWhat's special
Side yardYoung roofRenovated bathroomsFabulous entertaining terraceFabulous yardExpansive backyardLovely office
Zillow last checked:
Listing updated:
Listed by:
Sheila Stoltz 914-310-6220,
Compass Greater NY, LLC 914-337-0070
Bought with:
Susan D. Hawkins, 10301205770
Julia B Fee Sothebys Int. Rlty
Source: OneKey® MLS as distributed by MLS GRID,MLS#: H6288489
Facts & features
Interior
Bedrooms & bathrooms
- Bedrooms: 3
- Bathrooms: 3
- Full bathrooms: 2
- 1/2 bathrooms: 1
Heating
- Forced Air
Cooling
- Central Air
Appliances
- Included: Convection Oven, Dishwasher, Dryer, Refrigerator, Stainless Steel Appliance(s), Washer, Gas Water Heater
Features
- Eat-in Kitchen, Entrance Foyer, Formal Dining, Primary Bathroom
- Windows: Blinds, Screens
- Basement: Full,Partially Finished
- Attic: Pull Stairs
Interior area
- Total structure area: 1,956
- Total interior livable area: 1,956 sqft
Property
Parking
- Total spaces: 1
- Parking features: Attached
Features
- Levels: Two
- Stories: 2
- Patio & porch: Patio, Terrace
Lot
- Size: 0.37 Acres
- Features: Level, Near School, Near Shops
Details
- Parcel number: 248906300D000010000023
Construction
Type & style
- Home type: SingleFamily
- Architectural style: Colonial
- Property subtype: Single Family Residence, Residential
Materials
- Blown-In Insulation, Stone, Vinyl Siding
Condition
- Actual
- Year built: 1956
Utilities & green energy
- Sewer: Public Sewer
- Water: Public
- Utilities for property: Trash Collection Public
Community & HOA
HOA
- Has HOA: No
- Amenities included: Park
Location
- Region: Scarsdale
Financial & listing details
- Price per square foot: $575/sqft
- Tax assessed value: $8,400
- Annual tax amount: $20,642
- Date on market: 2/8/2024
- Listing agreement: Exclusive Right To Sell
- Listing terms: Cash
- Inclusions: Light Fixtures, Oven/Range
- Exclusions: Chandelier(s)
Price history
| Date | Event | Price |
|---|---|---|
| 8/5/2024 | Sold | $1,125,000-2.2%$575/sqft |
Source:  OneKey® MLS as distributed by MLS GRID #H6288489 Report a problem OneKey® MLS as distributed by MLS GRID #H6288489 Report a problem | ||
| 2/28/2024 | Pending sale | $1,150,000$588/sqft |
Source: OneKey® MLS as distributed by MLS GRID #H6288489 Report a problem | ||
| 2/8/2024 | Listed for sale | $1,150,000+49.5%$588/sqft |
Source: OneKey® MLS as distributed by MLS GRID #H6288489 Report a problem | ||
| 3/30/2017 | Sold | $769,000$393/sqft |
Source: OneKey® MLS as distributed by MLS GRID #H4700787 Report a problem | ||
| 2/13/2017 | Pending sale | $769,000$393/sqft |
Source: Julia B Fee Sotheby's International Realty #4700787 Report a problem | ||
| 1/12/2017 | Listed for sale | $769,000+25%$393/sqft |
Source: Julia B Fee Sothebys Int. Rlty #4700787 Report a problem | ||
| 12/16/2013 | Sold | $615,000+2.7%$314/sqft |
Source: OneKey® MLS as distributed by MLS GRID #H3325009 Report a problem | ||
| 9/20/2013 | Price change | $599,000-7.1%$306/sqft |
Source: TRICREST REALTY INC #3325009 Report a problem | ||
| 9/11/2013 | Price change | $645,000-0.6%$330/sqft |
Source: TRICREST REALTY INC #3325009 Report a problem | ||
| 8/9/2013 | Listed for sale | $649,000$332/sqft |
Source: TRICREST REALTY INC #3325009 Report a problem | ||
Public tax history
| Year | Property taxes | Tax assessment |
|---|---|---|
| 2025 | -- | $9,100 |
| 2024 | -- | $9,100 +8.3% |
| 2023 | -- | $8,400 |
| 2022 | -- | $8,400 |
| 2021 | -- | $8,400 |
| 2020 | -- | $8,400 |
| 2019 | -- | $8,400 |
| 2018 | -- | $8,400 |
| 2017 | -- | $8,400 |
| 2016 | -- | $8,400 |
| 2015 | -- | $8,400 |
| 2014 | -- | $8,400 -10.6% |
| 2013 | -- | $9,400 |
| 2012 | -- | $9,400 |
| 2011 | -- | $9,400 |
| 2010 | -- | $9,400 |
| 2009 | -- | $9,400 |
| 2008 | -- | $9,400 -11.7% |
| 2007 | -- | $10,650 |
| 2006 | -- | $10,650 |
| 2005 | -- | $10,650 |
| 2004 | -- | $10,650 |
| 2003 | -- | $10,650 |
| 2002 | -- | $10,650 |
| 2001 | -- | $10,650 |
| 2000 | -- | $10,650 |
| 1999 | -- | $10,650 |
Find assessor info on the county website
Neighborhood: 10583
Nearby homes
- $1,599,7004 bd3 ba3k sqft46 Parkway Cir, Scarsdale, NY 10583Off Market
- $1,083,8003 bd2 ba2k sqft40 Parkway Cir, Scarsdale, NY 10583Off Market
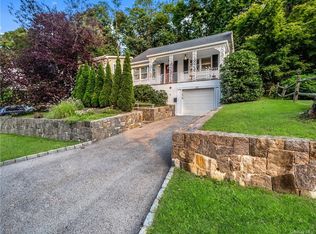
- $702,0002 bd2 ba1.5k sqft24 Ray Pl APT L2, Scarsdale, NY 10583Sold
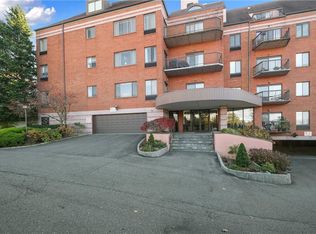
- $---- bd-- ba-- sqft24 Ray Pl APT 2-5, Scarsdale, NY 10583Off Market
- $843,7003 bd3 ba2.2k sqft24 Ray Pl APT 3-4, Scarsdale, NY 10583Off Market
- $6,850-- bd-- ba-- sqft24 Ray Pl #3, Scarsdale, NY 10583Off Market
- $7,400-- bd-- ba-- sqft24 Ray Pl #4, Scarsdale, NY 10583Off Market
- $6,050-- bd-- ba-- sqft24 Ray Pl #5, Scarsdale, NY 10583Off Market
Nearby schools
GreatSchools rating
- 9/10Greenvale SchoolGrades: 2-5Distance: 0.2 mi
- 7/10Eastchester Middle SchoolGrades: 6-8Distance: 1.1 mi
- 8/10Eastchester Senior High SchoolGrades: 9-12Distance: 1.1 mi
Schools provided by the listing agent
- Elementary: Greenvale
- Middle: Eastchester Middle School
- High: Eastchester Senior High School
Source: OneKey® MLS as distributed by MLS GRID. This data may not be complete. We recommend contacting the local school district to confirm school assignments for this home.
Get a cash offer in 3 minutes
Find out how much your home could sell for in as little as 3 minutes with a no-obligation cash offer.
Estimated market value
$1,405,300
Get a cash offer in 3 minutes
Find out how much your home could sell for in as little as 3 minutes with a no-obligation cash offer.
Estimated market value
$1,405,300
- New York
- Westchester County
- Scarsdale
- 10583
- 50 Parkway Circle
Nearby cities
Nearby neighborhoods
Nearby zip codes
Other Scarsdale Topics
