AO as of 7/15. This beautifully designed Mediterranean-style home boasts a unique staggered layout. The signature Spanish tile roof adds to the architectural charm, while the thoughtfully planned interior offers both function and elegance.
An extensive expansion and renovation of the house provides a first-floor primary en-suite bedroom—perfect for ease of living. In addition to a dramatic living room with beamed cathedral ceiling and a light filled corner dining room, there is a large family room that opens to the kitchen and a private deck. Up five steps to two large bedrooms and a hall bath. Up a few more stairs to a charming fourth bedroom/office/nursery. All major heating and cooling systems have been replaced within the last three years, offering peace of mind and modern efficiency.
The lot is a quarter acre property that is level and usable. All of this within an easy walk of the Metro North station in Fleetwood and the Village of Bronxville, the most walkable village in Westchester County. The array of food options is limitless and growing all the time. There are lovely shops with unique products for everyone.
Sold for $1,207,000
$1,207,000
50 Parkway W, Mount Vernon, NY 10552
4beds
2,023sqft
Single Family Residence, Residential
Built in 1927
10,019 Square Feet Lot
$1,296,300 Zestimate®
$597/sqft
$5,602 Estimated rent
Home value
$1,296,300
$1.17M - $1.45M
$5,602/mo
Zestimate® history
Owner options
List your home for rent
$5,602/mo
Rent Zestimate®
Find your next renter with Zillow Rental Manager. Plus, with online applications, you can quickly screen prospective tenants – for free.
$5,602/mo
Rent Zestimate®
Refinance and save
$8,137/mo
Est. payment
Refinancing to a lower rate could help reduce your monthly payments and save thousands over the life of the loan.
$8,137/mo
Est. payment
Explore your selling options
Work with a Zillow partner agent
Leverage their expertise and Zillow's premium Showcase listings to get your home seen by more buyers.
Get startedList with your own agent
Get your home in front of millions of buyers by listing it on Zillow.
Learn how to do itSell it yourself
Take full control of how buyers see your home on Zillow by listing For Sale by Owner (FSBO).
List your homeWhat's special
First-floor primary en-suite bedroomPrivate deckThoughtfully planned interiorBeamed cathedral ceilingMediterranean-style homeSpanish tile roofLarge family room
Zillow last checked:
Listing updated:
Listed by:
Joseph Houlihan 914-645-6640,
Houlihan & O'Malley R. E. Serv 914-337-7888
Bought with:
Raymond E. Inello, 10401288630
Houlihan & O'Malley R. E. Serv
Source: OneKey® MLS as distributed by MLS GRID,MLS#: 884970
Facts & features
Interior
Bedrooms & bathrooms
- Bedrooms: 4
- Bathrooms: 3
- Full bathrooms: 2
- 1/2 bathrooms: 1
Other
- Description: Entry, Large Living Room with beamed cathedral ceiling, sunlit corner Dining Room, Kitchen, Family Room with sliders to deck, guest Powder Room, Primary Suite with his and her walk in closets and on-suite bathroom with walk in shower
- Level: First
Other
- Description: Corner Bedroom with oversized windows, corner Bedroom and hall Bathroom
- Level: Second
Other
- Description: Bedroom with large closet
- Level: Third
Other
- Description: Rec room, utility room, storage, laundry and tandem two car garage
- Level: Basement
Heating
- Heat Pump, Steam
Cooling
- Central Air
Appliances
- Included: Dishwasher, Dryer, Gas Range, Microwave, Refrigerator, Washer, Gas Water Heater
- Laundry: Washer/Dryer Hookup, In Basement, Multiple Locations
Features
- First Floor Bedroom, First Floor Full Bath, Beamed Ceilings, Cathedral Ceiling(s), Formal Dining, His and Hers Closets, Primary Bathroom, Master Downstairs, Recessed Lighting, Tray Ceiling(s), Walk Through Kitchen
- Flooring: Hardwood
- Windows: Double Pane Windows
- Basement: Full,Partially Finished,Storage Space,Walk-Out Access
- Attic: Scuttle
- Number of fireplaces: 1
- Fireplace features: Living Room
Interior area
- Total structure area: 2,903
- Total interior livable area: 2,023 sqft
Property
Parking
- Total spaces: 4
- Parking features: Attached, Driveway, Garage
- Garage spaces: 2
- Has uncovered spaces: Yes
Features
- Levels: Three Or More
- Patio & porch: Deck
- Has view: Yes
- View description: Neighborhood
Lot
- Size: 10,019 Square Feet
- Features: Landscaped, Level, Near Public Transit, Near School, Near Shops, Sprinklers In Front, Sprinklers In Rear
Details
- Parcel number: 0800159079022230000002
- Special conditions: None
Construction
Type & style
- Home type: SingleFamily
- Architectural style: Mediterranean
- Property subtype: Single Family Residence, Residential
Materials
- Stucco
Condition
- Updated/Remodeled
- Year built: 1927
Utilities & green energy
- Sewer: Public Sewer
- Water: Public
- Utilities for property: Electricity Connected, Natural Gas Connected, Sewer Connected, Trash Collection Public, Water Connected
Community & HOA
Community
- Security: Security System
HOA
- Has HOA: No
Location
- Region: Mount Vernon
Financial & listing details
- Price per square foot: $597/sqft
- Tax assessed value: $15,000
- Annual tax amount: $24,769
- Date on market: 7/9/2025
- Cumulative days on market: 19 days
- Listing agreement: Exclusive Right To Sell
- Inclusions: Refrigerator, Oven/Range, Microwave, Dishwasher, Washer Dryer in basement, stacked washer/dryer in bedroom closet, light fixtures
- Exclusions: None
- Electric utility on property: Yes
Price history
| Date | Event | Price |
|---|---|---|
| 9/26/2025 | Sold | $1,207,000+5%$597/sqft |
Source:  OneKey® MLS as distributed by MLS GRID #884970 Report a problem OneKey® MLS as distributed by MLS GRID #884970 Report a problem | ||
| 7/28/2025 | Pending sale | $1,150,000$568/sqft |
Source: OneKey® MLS as distributed by MLS GRID #884970 Report a problem | ||
| 7/9/2025 | Listed for sale | $1,150,000$568/sqft |
Source: OneKey® MLS as distributed by MLS GRID #884970 Report a problem | ||
Public tax history
| Year | Property taxes | Tax assessment |
|---|---|---|
| 2025 | -- | $15,000 |
| 2024 | -- | $15,000 |
| 2023 | -- | $15,000 |
| 2022 | -- | $15,000 |
| 2021 | -- | $15,000 |
| 2020 | -- | $15,000 |
| 2019 | -- | $15,000 |
| 2018 | -- | $15,000 |
| 2017 | -- | $15,000 |
| 2016 | -- | $15,000 |
| 2015 | -- | $15,000 |
| 2014 | -- | $15,000 |
| 2013 | -- | $15,000 |
| 2012 | -- | $15,000 -11.2% |
| 2011 | -- | $16,900 |
| 2010 | -- | $16,900 |
| 2009 | -- | $16,900 |
| 2008 | -- | $16,900 |
| 2007 | -- | $16,900 |
| 2006 | -- | $16,900 |
| 2005 | -- | $16,900 |
| 2004 | -- | $16,900 |
| 2003 | -- | $16,900 |
| 2002 | -- | $16,900 |
| 2001 | -- | $16,900 |
| 2000 | -- | $16,900 |
| 1999 | -- | $16,900 |
Find assessor info on the county website
Neighborhood: Fleetwood
Nearby homes
- $1,240,2004 bd4 ba2.6k sqft58 Parkway W, Mount Vernon, NY 10552Off Market

- $1,199,3004 bd2 ba2.6k sqft44 Parkway W, Mount Vernon, NY 10552Off Market
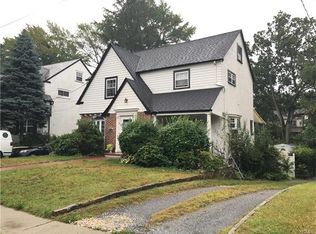
- $1,037,0003 bd3 ba1.7k sqft103 Douglas Pl, Mount Vernon, NY 10552Off Market

- $741,8003 bd2 ba1.4k sqft101 Douglas Pl, Mount Vernon, NY 10552Off Market
- $884,1004 bd2 ba1.7k sqft115 Clinton St, Mount Vernon, NY 10552Off Market
- $627,400-- bd-- ba-- sqft91 Douglas Pl, Mount Vernon, NY 10552Off Market
- $1,077,700-- bd-- ba-- sqft40 Parkway W, Mount Vernon, NY 10552Off Market
- $1,043,0004 bd4 ba3.2k sqft55 Parkway W, Mount Vernon, NY 10552Off Market
Nearby schools
GreatSchools rating
- 4/10Pennington SchoolGrades: PK-8Distance: 0.2 mi
- 3/10Mount Vernon High SchoolGrades: 9-12Distance: 0.8 mi
Schools provided by the listing agent
- Elementary: Pennington
- Middle: Pennington
- High: Mt Vernon High School
Source: OneKey® MLS as distributed by MLS GRID. This data may not be complete. We recommend contacting the local school district to confirm school assignments for this home.
Get a cash offer in 3 minutes
Find out how much your home could sell for in as little as 3 minutes with a no-obligation cash offer.
Estimated market value
$1,296,300
Get a cash offer in 3 minutes
Find out how much your home could sell for in as little as 3 minutes with a no-obligation cash offer.
Estimated market value
$1,296,300
