Skip main navigation
Off market
  • Price Unknown

    50 Parkwood Dr, Hamlin, PA 18427

    4beds
    2,560sqft
    SingleFamily
    Built in 1989
    0.41 Acres Lot
    $-- Zestimate®
    $--/sqft
    $2,263 Estimated rent

    Home value

    Not available

    Estimated sales range

    Not available

    $2,263/mo

    Zestimate® history
    Loading
    Loading...

    Owner options

    List your home for rent

    $2,263/mo

    Rent Zestimate®

    Find your next renter with Zillow Rental Manager. Plus, with online applications, you can quickly screen prospective tenants – for free.

    Learn more

    $2,263/mo

    Rent Zestimate®

    Refinance and save

    $158/mo

    Est. payment

    Refinancing to a lower rate could help reduce your monthly payments and save thousands over the life of the loan.

    See today's rates

    $158/mo

    Est. payment

    Explore your selling options

    Work with a Zillow partner agent

    Leverage their expertise and Zillow's premium Showcase listings to get your home seen by more buyers.

    Get started

    List with your own agent

    Get your home in front of millions of buyers by listing it on Zillow.

    Learn how to do it

    Sell it yourself

    Take full control of how buyers see your home on Zillow by listing For Sale by Owner (FSBO).

    List your home

    What's special

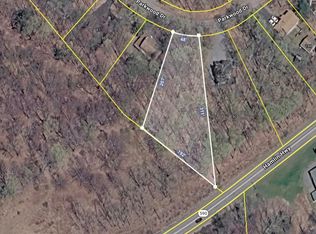
    The Location: • Inside the Association of Property Owners of the HIDEOUT https://www.hideoutassoc.com/ The Hideout is only 18 miles to Scranton or Dunmore and two hours to New York City. • Located in The Hideout in Lake Ariel, PA. Located at 50 Parkwood Drive Lake Ariel, PA (Hideout Address) or Emergency Number 37 Parkwood Drive, Hamlin, PA on the Wayne County Parcel Map. • The house is in Salem Township in the Western Wayne School District. • The Hideout is a gated community with 24 hour security with tons or amenities (see below). The House: • This single family home is on .407 wooded acre lot (100’ frontage, almost 200’ deep, and 71’ across the rear). • Spacious 4 bedroom (one-large oversized bedroom), two bath house, with hot-tub room. • New kitchen with stainless steel appliances; • Wood and laminate floors throughout. • The Master bedroom is 532 square feet with sky lights, vaulted ceilings, three walk in closets, dressing area and French doors. • There is also a stone real-wood fireplace, Jacuzzi room, over sized family room (532 sq ft), large garage (16’ x 24’) with Attic storage above the garage. • There are 3 through-wall A/C units (2-ton each) with Propane and electric heat throughout. Electric Service is 200 AMP (320B Service). • The main part of the house was Built in 1989 (approximately 1,000 square feet) has crawl-space, Garage added in 1993 (384 square feet), and large rear addition added in 2001 (1,064 square feet) with clean basement for storage. • Privacy Abounds-Only one neighbor, wooded on other sides. • Close to the front gate, ¼ mile to Boat Launch, ½ mile to lake beaches, swimming pool and main lodge. • The House is fully wired for the Internet (for Secure Internet) and Cable Financial Facts: • Taxes: $4,119 Annually • Hideout Association Dues: $1,850 (2021) • Roamingwood Sewer & Water ($405 Quarterly) • High Speed Cable Available from Adams CATV Potential Purchaser: • Purchaser should be pre-qualified with their bank and be ready to close in 30 days • Purchase agrees to pay all transfer fees (Wayne County 1% and Hideout 1%); • Buyers Agent Welcome – Fee Paid by Buyer;

    This property is not currently displayed as for sale or rent on Zillow. This may be different from what's on other websites or public sources.

    Facts & features

    Interior

    Bedrooms & bathrooms
    • Bedrooms: 4
    • Bathrooms: 2
    • Full bathrooms: 1
    • 3/4 bathrooms: 1
    Heating
    • Baseboard, Radiant, Electric, Propane / Butane, Wood / Pellet
    Cooling
    • Wall
    Appliances
    • Included: Dishwasher, Dryer, Freezer, Microwave, Range / Oven, Refrigerator, Washer
    Features
    • Flooring: Tile, Carpet, Hardwood, Laminate
    • Basement: Unfinished
    • Has fireplace: Yes
    Interior area
    • Total interior livable area: 2,560 sqft

    Property

    Parking
    • Total spaces: 5
    • Parking features: Garage - Attached
    Features
    • Exterior features: Wood
    • Has view: Yes
    • View description: Mountain
    Lot
    • Size: 0.41 Acres

    Construction

    Type & style
    • Home type: SingleFamily
    Materials
    • Roof: Asphalt
    Condition
    • Year built: 1989

    Community & HOA

    HOA
    • Has HOA: Yes
    • HOA fee: $158 monthly
    Location
    • Region: Hamlin

    Price history

    DateEventPrice
    9/29/2022Listing removed--
    Source: Owner Report a problem
    8/6/2022Price change$299,999-9.1%$117/sqft
    Source: Owner Report a problem
    7/25/2022Price change$329,999+10%$129/sqft
    Source: Owner Report a problem
    7/22/2022Price change$299,999-7.2%$117/sqft
    Source: Owner Report a problem
    6/1/2022Listed for sale$323,200-2.1%$126/sqft
    Source: Owner Report a problem
    5/17/2022Listing removed--
    Source: Owner Report a problem
    2/16/2022Pending sale$329,990$129/sqft
    Source: Owner Report a problem
    2/7/2022Price change$329,990-3.8%$129/sqft
    Source: Owner Report a problem
    11/8/2021Price change$343,000-5.5%$134/sqft
    Source: Owner Report a problem
    9/24/2021Listed for sale$363,000$142/sqft
    Source: Owner Report a problem

    Public tax history

    Tax history is unavailable.

    Neighborhood: 18427

    Nearby schools

    GreatSchools rating