Check out this 2-bedroom, 1-bathroom home, a charming retreat on a spacious 0.69-acre lot with 1485 square feet of living space. Nestled near interstates, this residence offers a perfect blend of peace and quiet plus convenience. Enjoy the large living room, a functional eat-in kitchen, and updated flooring throughout. Just intime to host your next gathering. The oversized garage and unfinished basement allow you to customize the spaces to fit your needs.
Additional features include a whole house generator for uninterrupted power, a hot tub for relaxation, and a shed to house all your lawncare equipment. The expansive lot provides opportunities for future customization or expansion, creating a peaceful retreat with convenient access to nearby amenities. Have peace of mind knowing that the furnace and A/C were new in 2023 and a new roof was put on in 2017. Don't miss the chance to make this property your own.
Closed
Listed by: Keller Williams Marquee • Matthew Sockoch • 618-604-1547
Bought with: RE/MAX Alliance
$213,000
50 Pearl Dr, Glen Carbon, IL 62034
2beds
1,486sqft
Single Family Residence
Built in 1968
0.69 Acres Lot
$242,400 Zestimate®
$143/sqft
$1,328 Estimated rent
Home value
$242,400
$228,000 - $255,000
$1,328/mo
Zestimate® history
Owner options
List your home for rent
$1,328/mo
Rent Zestimate®
Find your next renter with Zillow Rental Manager. Plus, with online applications, you can quickly screen prospective tenants – for free.
$1,328/mo
Rent Zestimate®
Refinance and save
$1,563/mo
Est. payment
Refinancing to a lower rate could help reduce your monthly payments and save thousands over the life of the loan.
$1,563/mo
Est. payment
Explore your selling options
Work with a Zillow partner agent
Leverage their expertise and Zillow's premium Showcase listings to get your home seen by more buyers.
Get startedList with your own agent
Get your home in front of millions of buyers by listing it on Zillow.
Learn how to do itSell it yourself
Take full control of how buyers see your home on Zillow by listing For Sale by Owner (FSBO).
List your homeWhat's special
Hot tubOversized garageFunctional eat-in kitchenNew roof
Zillow last checked:
Listing updated:
Listed by:
Matthew Sockoch 618-604-1547,
Keller Williams Marquee
Bought with:
Tammy R Owens, 471000814
RE/MAX Alliance
Source: MARIS,MLS#: 24001459 Originating MLS: Southwestern Illinois Board of REALTORS
Originating MLS: Southwestern Illinois Board of REALTORSFacts & features
Interior
Bedrooms & bathrooms
- Bedrooms: 2
- Bathrooms: 1
- Full bathrooms: 1
- Main level bathrooms: 1
- Main level bedrooms: 2
Bedroom
- Area: 143
- Dimensions: 11x13
Bedroom
- Area: 132
- Dimensions: 11x12
Dining room
- Area: 198
- Dimensions: 11x18
Kitchen
- Area: 240
- Dimensions: 16x15
Living room
- Area: 391
- Dimensions: 17x23
Heating
- Forced Air, Natural Gas
Cooling
- Central Air, Electric
Appliances
- Included: Dishwasher, Gas Cooktop, Refrigerator, Gas Water Heater
Features
- Eat-in Kitchen, Granite Counters
- Basement: Concrete,Unfinished
- Number of fireplaces: 1
- Fireplace features: Living Room
Interior area
- Total structure area: 1,486
- Total interior livable area: 1,486 sqft
- Finished area above ground: 1,486
Property
Parking
- Total spaces: 3
- Parking features: Attached, Garage
- Attached garage spaces: 1
- Carport spaces: 2
- Covered spaces: 3
Features
- Levels: One
Lot
- Size: 0.69 Acres
- Dimensions: 131 x 230 IRR
Details
- Parcel number: 132210201102011
- Special conditions: Standard
Construction
Type & style
- Home type: SingleFamily
- Architectural style: Ranch
- Property subtype: Single Family Residence
Condition
- Year built: 1968
Utilities & green energy
- Sewer: Aerobic Septic
- Water: Public
- Utilities for property: Natural Gas Available
Community & HOA
Community
- Subdivision: Lou-Juan Hills
Location
- Region: Glen Carbon
Financial & listing details
- Price per square foot: $143/sqft
- Tax assessed value: $226,590
- Annual tax amount: $3,850
- Date on market: 1/11/2024
- Cumulative days on market: 60 days
- Listing terms: Cash,Conventional,FHA,VA Loan
- Ownership: Private
- Road surface type: Asphalt, Concrete
Price history
| Date | Event | Price |
|---|---|---|
| 2/29/2024 | Sold | $213,000-2.3%$143/sqft |
Source:  MARIS #24001459 Report a problem MARIS #24001459 Report a problem | ||
| 1/23/2024 | Contingent | $218,000$147/sqft |
Source: MARIS #24001459 Report a problem | ||
| 1/11/2024 | Listed for sale | $218,000+34.6%$147/sqft |
Source: MARIS #24001459 Report a problem | ||
| 12/14/2018 | Sold | $162,000-4.3%$109/sqft |
Source: MARIS #18082681 Report a problem | ||
| 10/31/2018 | Pending sale | $169,200$114/sqft |
Source: Berkshire Hathaway HomeServices Elite Properties #18082681 Report a problem | ||
| 10/15/2018 | Listed for sale | $169,200$114/sqft |
Source: Berkshire Hathaway HomeServices Elite Properties #18082681 Report a problem | ||
Public tax history
| Year | Property taxes | Tax assessment |
|---|---|---|
| 2024 | $4,409 +5.6% | $75,530 +8% |
| 2023 | $4,173 +8.4% | $69,910 +8.2% |
| 2022 | $3,850 +9.2% | $64,640 +11.7% |
| 2021 | $3,525 +4.5% | $57,880 +4.8% |
| 2020 | $3,374 +3.3% | $55,230 +3.5% |
| 2019 | $3,266 | $53,340 +5.6% |
| 2018 | -- | $50,530 +14.1% |
| 2017 | $2,751 +4.2% | $44,290 +2% |
| 2016 | $2,640 | $43,410 +2.7% |
| 2015 | $2,640 | $42,280 |
| 2014 | $2,640 | $42,280 |
| 2013 | $2,640 | $42,280 |
| 2012 | -- | $42,280 |
| 2011 | -- | $42,280 -10.7% |
| 2010 | -- | $47,350 +5.8% |
| 2009 | -- | $44,760 +10.4% |
| 2007 | -- | $40,530 +5.4% |
| 2005 | -- | $38,460 +11% |
| 2004 | $2,068 +7.9% | $34,660 +5.9% |
| 2003 | $1,916 +5% | $32,740 +6.3% |
| 2002 | $1,826 | $30,790 +5.7% |
| 2001 | -- | $29,140 +3.3% |
| 2000 | $1,551 | $28,220 |
Find assessor info on the county website
Neighborhood: 62034
Nearby homes
- $205,1003 bd1 ba1.2k sqft49 Pearl Dr, Glen Carbon, IL 62034Off Market
- $214,0004 bd1 ba1.3k sqft40 Iris Dr, Glen Carbon, IL 62034Off Market
- $304,6003 bd2 ba1.1k sqft48 Pearl Dr, Glen Carbon, IL 62034Off Market
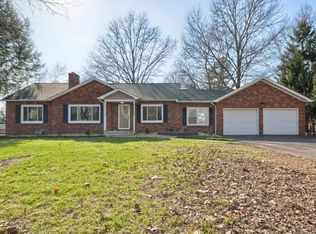
- $270,4002 bd3 ba2.2k sqft51 Pearl Dr, Glen Carbon, IL 62034Off Market

- $160,1003 bd1 ba1k sqft41 Leon Dr, Glen Carbon, IL 62034Off Market
- $245,6003 bd2 ba1.3k sqft39 Iris Dr, Glen Carbon, IL 62034Off Market
- $525,0006 bd4 ba4.7k sqft6509 State Route 162, Maryville, IL 62062Sold
- $198,4003 bd1 ba1.1k sqft52 Pearl Dr, Glen Carbon, IL 62034Off Market
Nearby schools
GreatSchools rating
- 7/10Maryville Elementary SchoolGrades: PK-4Distance: 1.2 mi
- 4/10Collinsville Middle SchoolGrades: 7-8Distance: 6.4 mi
- 3/10Collinsville High SchoolGrades: 9-12Distance: 7.1 mi
Schools provided by the listing agent
- Elementary: Collinsville Dist 10
- Middle: Collinsville Dist 10
- High: Collinsville
Source: MARIS. This data may not be complete. We recommend contacting the local school district to confirm school assignments for this home.
Get a cash offer in 3 minutes
Find out how much your home could sell for in as little as 3 minutes with a no-obligation cash offer.
Estimated market value
$242,400
Get a cash offer in 3 minutes
Find out how much your home could sell for in as little as 3 minutes with a no-obligation cash offer.
Estimated market value
$242,400
- Illinois
- Madison County
- Glen Carbon
- 62034
- 50 Pearl Dr
Nearby cities
Nearby zip codes
Other Glen Carbon Topics
