Skip main navigation
Sold for $289,900
  • $289,900

    50 Pecan Pass, Ocala, FL 34472

    3beds
    1,500sqft
    Single Family Residence
    Built in 2020
    10,454 Square Feet Lot
    $275,000 Zestimate®
    $193/sqft
    $1,807 Estimated rent

    Home value

    $275,000

    $261,000 - $289,000

    $1,807/mo

    Zestimate® history
    Loading
    Loading...

    Owner options

    List your home for rent

    $1,807/mo

    Rent Zestimate®

    Find your next renter with Zillow Rental Manager. Plus, with online applications, you can quickly screen prospective tenants – for free.

    Learn more

    $1,807/mo

    Rent Zestimate®

    Refinance and save

    $1,948/mo

    Est. payment

    Refinancing to a lower rate could help reduce your monthly payments and save thousands over the life of the loan.

    See today's rates

    $1,948/mo

    Est. payment

    Explore your selling options

    Work with a Zillow partner agent

    Leverage their expertise and Zillow's premium Showcase listings to get your home seen by more buyers.

    Get started

    List with your own agent

    Get your home in front of millions of buyers by listing it on Zillow.

    Learn how to do it

    Sell it yourself

    Take full control of how buyers see your home on Zillow by listing For Sale by Owner (FSBO).

    List your home

    What's special

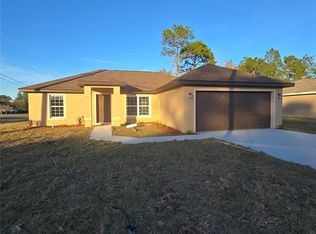
    Oversized corner lotLarge windowsModern eleganceNatural lightSpacious open concept layoutLifeproof laminate flooring throughoutVaulted ceiling
    Welcome to your new home! This stunning 3-bedroom, 2-bathroom gem was meticulously built in late 2020 and offers a blend of modern elegance and practicality. Situated on an oversized corner lot, this home boasts a wealth of features that make it truly exceptional. As you step inside, you'll immediately appreciate the spacious open concept layout. The interior is flooded with natural light, thanks to the large windows and the vaulted ceiling, creating a bright and inviting atmosphere. The heart of this home is always the kitchen! Granite countertops adorn every surface, providing ample space for meal preparation, and the large kitchen island adds both functionality and a focal point for gatherings. Stainless steel appliances elevate the kitchen's style and efficiency, making cooking a pleasure. You'll find Lifeproof laminate flooring throughout the home, a practical choice that combines durability with aesthetic appeal. One of the great features of this property is the two screened porches, perfect for enjoying the outdoors in comfort and privacy. Whether you're sipping your morning coffee or hosting a summer barbecue, these spaces provide the ideal setting. Environmental consciousness meets energy efficiency with the inclusion of solar panels and a surge protector, ensuring not only reduced energy bills of about $35 a month for electric, but also peace of mind. Plus, this home comes with a valuable home warranty, offering additional protection and assurance. Located in a prime spot close to town, you'll have easy access to all the amenities and conveniences that the area has to offer. Don't miss this opportunity to make this modern home your own. Call & schedule your showing today!

    Zillow last checked:

    Listing updated:

    Listing Provided by:

    Kenneth Hoffman 561-596-9283,

    SOUTHERN CHARM REALTY OF CF 352-653-3330

    Bought with:

    Mark Daconta, 3099925

    PREFERRED PROPERTIES OF CEN/FL

    Source: Stellar MLS,MLS#: OM663976MLS LogoOriginating MLS: Ocala - Marion

    Facts & features

    Interior

    Bedrooms & bathrooms
    • Bedrooms: 3
    • Bathrooms: 2
    • Full bathrooms: 2
    Primary bedroom
    • Level: First
    • Dimensions: 15x14
    Bedroom 2
    • Level: First
    • Dimensions: 12x12
    Bedroom 3
    • Level: First
    • Dimensions: 12x12
    Primary bathroom
    • Level: First
    • Dimensions: 16x6
    Bathroom 2
    • Level: First
    • Dimensions: 9x6
    Balcony porch lanai
    • Level: First
    • Dimensions: 9x12
    Kitchen
    • Level: First
    • Dimensions: 14x18
    Living room
    • Level: First
    • Dimensions: 18x18
    Heating
    • Electric
    Cooling
    • Central Air
    Appliances
    • Included: Dishwasher, Microwave, Range, Refrigerator
    Features
    • Ceiling Fan(s), Crown Molding, Kitchen/Family Room Combo, Primary Bedroom Main Floor, Open Floorplan, Stone Counters, Tray Ceiling(s), Vaulted Ceiling(s), Walk-In Closet(s)
    • Flooring: Laminate
    • Doors: French Doors
    • Has fireplace: No
    Interior area
    • Total structure area: 1,950
    • Total interior livable area: 1,500 sqft

    Property

    Parking
    • Total spaces: 2
    • Parking features: Driveway
    • Attached garage spaces: 2
    • Has uncovered spaces: Yes
    • Details: Garage Dimensions: 23x23
    Features
    • Levels: One
    • Stories: 1
    • Patio & porch: Covered, Front Porch, Patio, Rear Porch, Screened
    • Exterior features: Lighting, Rain Gutters
    Lot
    • Size: 10,454 sqft
    • Features: Cleared, Corner Lot
    Details
    • Parcel number: 9026067501
    • Zoning: R1
    • Special conditions: None

    Construction

    Type & style
    • Home type: SingleFamily
    • Property subtype: Single Family Residence
    Materials
    • Block, Stucco
    • Foundation: Slab
    • Roof: Shingle
    Condition
    • New construction: No
    • Year built: 2020

    Utilities & green energy

    • Sewer: Septic Tank
    • Water: Well
    • Utilities for property: Electricity Connected

    Community & neighborhood

    Location
    • Region: Ocala
    • Subdivision: SILVER SPGS SHORES UN 26

    HOA & financial

    HOA
    • Has HOA: No
    Other fees
    • Pet fee: $0 monthly
    Other financial information
    • Total actual rent: 0

    Other

    Other facts
    • Listing terms: Cash,Conventional,FHA,VA Loan
    • Ownership: Fee Simple
    • Road surface type: Paved

    Price history

    DateEventPrice
    11/16/2023Sold$289,900$193/sqft
    Source: Stellar MLS #OM663976 Report a problem
    9/25/2023Pending sale$289,900$193/sqft
    Source: Stellar MLS #OM663976 Report a problem
    9/7/2023Listed for sale$289,900+2315.8%$193/sqft
    Source: Stellar MLS #OM663976 Report a problem
    9/10/2019Sold$12,000-51.8%$8/sqft
    Source: Public Record Report a problem
    3/22/2005Sold$24,900$17/sqft
    Source: Public Record Report a problem

    Public tax history

    YearProperty taxesTax assessment
    2024$3,348 -8.8%$231,635 +21.9%
    2023$3,672 +11.7%$189,985 +10%
    2022$3,287 +14.1%$172,714 +11.8%
    2021$2,880 +1245.7%$154,419 +1615.8%
    2020$214 +20.6%$9,000 +80.8%
    2019$177 $4,978 -17%
    2018$177 +27%$6,000 +15.4%
    2017$140 +14.8%$5,200 +39%
    2016$122 $3,740 +10%
    2015$122 +3.2%$3,400 +3%
    2014$118 +5.4%$3,300 +10%
    2013$112 -12%$3,000 -14.7%
    2012$127 +10.8%$3,516 +10%
    2011$115 -17.5%$3,196 -33.3%
    2010$139 -19.4%$4,794 -33.3%
    2009$173 -56.1%$7,191 -67.9%
    2008$393 -28.4%$22,372 -31.7%
    2007$549 +23.1%$32,759 +41.4%
    2006$446 +149.3%$23,171 +205.2%
    2005$179 $7,591 +26.7%
    2004$179 +51.6%$5,993 +36.4%
    2002$118 +32.3%$4,395 +10%
    2001$89 $3,995
    2000$89 $3,995

    Find assessor info on the county website

    Neighborhood: 34472

    Nearby schools

    GreatSchools rating
    Schools provided by the listing agent
    • Elementary: Greenway Elementary School
    • Middle: Fort King Middle School
    • High: Forest High School

    Source: Stellar MLS. This data may not be complete. We recommend contacting the local school district to confirm school assignments for this home.

    Get a cash offer in 3 minutes
    Find out how much your home could sell for in as little as 3 minutes with a no-obligation cash offer.
    Estimated market value
    $275,000
    Get a cash offer in 3 minutes
    Find out how much your home could sell for in as little as 3 minutes with a no-obligation cash offer.
    Estimated market value
    $275,000