Welcome to 50 Pendelton Drive in the highly sought-after Buck Island area of Guntersville. Located adjacent to Gunters Landing Golf Course and just minutes from Lake Guntersville and the beautiful City Harbor, this 3-bedroom, 3-bath home features a basement with a full bath, offering flexible space ideal for an additional bedroom, family or game room, guest suite, or home office. Step outside to a large deck, perfect for entertaining guests or relaxing while enjoying the peaceful surroundings. Schedule your showing today! Ainsworth Real Estate does not hold Earnest Money
Under contract
$319,000
50 Pendleton Dr, Guntersville, AL 35976
3beds
2,300sqft
Single Family Residence
Built in 2001
-- sqft lot
$319,900 Zestimate®
$139/sqft
$-- HOA
What's special
Large deck
- 41 days
- 70
- 1
Zillow last checked:
Listing updated:
Listed by:
Kimberly Hargraves 256-224-8645,
Alabama Professional Realty
Source: ValleyMLS,MLS#: 21925328
Facts & features
Interior
Bedrooms & bathrooms
- Bedrooms: 3
- Bathrooms: 3
- Full bathrooms: 3
Rooms
- Room types: Master Bedroom, Living Room, Bedroom 2, Dining Room, Bedroom 3, Kitchen, Bonus Room
Primary bedroom
- Features: 9’ Ceiling, Ceiling Fan(s), Carpet, Smooth Ceiling
- Level: First
- Area: 208
- Dimensions: 13 x 16
Bedroom 2
- Level: First
- Area: 143
- Dimensions: 13 x 11
Bedroom 3
- Level: First
- Area: 160
- Dimensions: 16 x 10
Dining room
- Level: First
- Area: 120
- Dimensions: 12 x 10
Kitchen
- Features: 9’ Ceiling
Living room
- Features: 9’ Ceiling, Granite Counters, Smooth Ceiling
- Level: First
- Area: 260
- Dimensions: 13 x 20
Bonus room
- Level: Basement
- Area: 286
- Dimensions: 22 x 13
Heating
- Central 1
Cooling
- Central 1
Features
- Basement: Basement
- Has fireplace: No
- Fireplace features: None
Interior area
- Total interior livable area: 2,300 sqft
Property
Parking
- Parking features: Garage-Attached, Driveway-Concrete
Features
- Exterior features: Sprinkler Sys
Lot
- Dimensions: 150 x 122 x 174 x 124
- Topography: Sloping
Details
- Parcel number: 0909310001011.000
- Special conditions: Short Sale
Construction
Type & style
- Home type: SingleFamily
- Architectural style: Ranch
- Property subtype: Single Family Residence
Condition
- New construction: No
- Year built: 2001
Utilities & green energy
- Sewer: Septic Tank
- Water: Public
Community & HOA
Community
- Subdivision: E C Pendleton
HOA
- Has HOA: No
Location
- Region: Guntersville
Financial & listing details
- Price per square foot: $139/sqft
- Tax assessed value: $277,800
- Annual tax amount: $830
- Date on market: 7/31/2026
Estimated market value
$319,900
$304,000 - $336,000
$2,593/mo
Price history
| Date | Event | Price |
|---|---|---|
| 7/31/2026 | Contingent | $319,000$139/sqft |
Source:  ValleyMLS #21925328 Report a problem ValleyMLS #21925328 Report a problem | ||
| 7/31/2026 | Listed for sale | $319,000$139/sqft |
Source: ValleyMLS #21925328 Report a problem | ||
| 7/31/2026 | Listing removed | $319,000$139/sqft |
Source: ValleyMLS #21906133 Report a problem | ||
| 7/22/2026 | Price change | $319,000-3%$139/sqft |
Source: ValleyMLS #21906133 Report a problem | ||
| 6/20/2026 | Price change | $329,000-8.6%$143/sqft |
Source: ValleyMLS #21906133 Report a problem | ||
| 4/2/2026 | Price change | $359,900-5.3%$156/sqft |
Source: ValleyMLS #21906133 Report a problem | ||
| 1/15/2026 | Price change | $379,900-2.6%$165/sqft |
Source: ValleyMLS #21906133 Report a problem | ||
| 12/21/2025 | Listed for sale | $389,900+90.3%$170/sqft |
Source: ValleyMLS #21906133 Report a problem | ||
| 8/4/2012 | Listing removed | $204,900$89/sqft |
Source: RE/MAX Guntersville #590256 Report a problem | ||
| 1/15/2012 | Listed for sale | $204,900-6.9%$89/sqft |
Source: RE/MAX Guntersville #590256 Report a problem | ||
| 12/19/2011 | Sold | $220,000$96/sqft |
Source: Agent Provided Report a problem | ||
Public tax history
| Year | Property taxes | Tax assessment |
|---|---|---|
| 2025 | $830 +7.5% | $23,540 +7% |
| 2024 | $772 | $22,000 |
| 2023 | $772 | $22,000 |
| 2022 | $772 +5.9% | $22,000 +5.5% |
| 2021 | $729 -0.7% | $20,860 -0.7% |
| 2020 | $735 | $21,000 +6.8% |
| 2017 | $735 +7.3% | $19,660 +2.3% |
| 2015 | $684 | $19,220 |
| 2014 | -- | $19,220 -17.9% |
| 2013 | -- | $23,420 +1.9% |
| 2012 | -- | $22,980 |
| 2011 | -- | $22,980 |
| 2010 | -- | $22,980 |
| 2009 | -- | $22,980 -16.3% |
| 2004 | -- | $27,440 +1729.3% |
| 2001 | $56 | $1,500 |
| 2000 | $56 | $1,500 |
Find assessor info on the county website
Monthly payment
Est. payment
Payment breakdown
Explore the cost of this home by adjusting the details. Changes won't be saved.Climate risks
Neighborhood: 35976
Nearby schools
Schools provided by the listing agent
- Elementary: Dar
- Middle: Dar
- High: Dar
Source: ValleyMLS. This data may not be complete. We recommend contacting the local school district to confirm school assignments for this home.
Similar homes
- $359,9003 bd2 ba2.2k sqft80 Earl Caldwell Dr, Guntersville, AL 35976For Sale
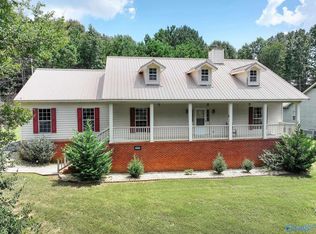 MLS ID #21912555, Trenten Hammond. ValleyMLS
 - $319,9003 bd3 ba2.2k sqft115 Cornelius Rd, Guntersville, AL 35976For Sale
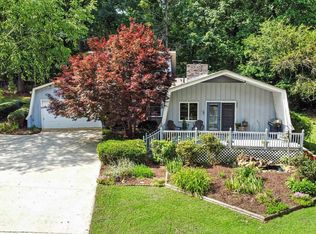 MLS ID #21908554, Alisa Macquinn. ValleyMLS
 - $350,0003 bd2 ba1.5k sqft5788 State Highway 227, Guntersville, AL 35976For Sale
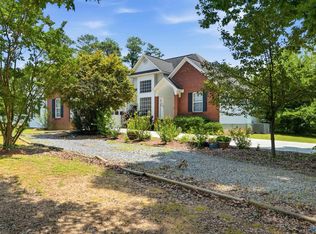 MLS ID #21920866, Addi Yarbrough. ValleyMLS
 - $329,0003 bd2 ba1.7k sqft430 Shady Grove Rd, Guntersville, AL 35976For Sale
 MLS ID #21925134, Scott Haga. ValleyMLS
