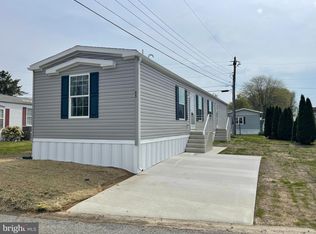
Welcome to your new home in a peaceful and pristine 55+ community! This charming manufactured, Redman home, measuring 16x60 ft, offers a perfect blend of comfort and convenience. As you approach the property, you’ll be pleased to see a newly concrete driveway situated on a corner lot. Step inside to discover a spacious open-concept kitchen and living room area with built-in shelving. The updated eat-in kitchen boasts ample countertop space and plenty of storage in the lower and upper cabinets that extend to the ceiling. Easy-to-clean vinyl floors lay all throughout the home. The extra wide windows provide plenty of abundant natural light. This home offers two comfortable bedrooms, both equipped with large closets. The primary bedroom also includes its own full bathroom with a convenient step-in shower stall with bench seating. Both bathrooms provide modern fixtures, and roomy vanity space. This home also features the desired crown molding throughout. The following appliances are included: gas range, refrigerator, microwave, and dishwasher. Washer and dryer hookups are available. This being a brand new 2025 home with dual entrances, gas heat, large closets and both a tub and shower, you won’t want to miss out on the opportunity. Nestled off the highway, this community offers a serene setting while still being just a short drive to the NJ Turnpike, I-295 on-ramps and Delaware Memorial Bridge. A quick trip into town provides access to gas, banks, grocery stores, convenience shops, pizzerias and a variety of restaurants. Schedule a showing today!!
Sold for $135,500
$135,500
50 Pennington Dr, Pennsville, NJ 08070
2beds
900sqft
Manufactured Home
Built in 2025
-- sqft lot
$148,900 Zestimate®
$151/sqft
$-- Estimated rent
Home value
$148,900
$95,000 - $234,000
Not available
Zestimate® history
Owner options
List your home for rent
Find your next renter with Zillow Rental Manager. Plus, with online applications, you can quickly screen prospective tenants – for free.
Refinance and save
$1,052/mo
Est. payment
Refinancing to a lower rate could help reduce your monthly payments and save thousands over the life of the loan.
$1,052/mo
Est. payment
Explore your selling options
Work with a Zillow partner agent
Leverage their expertise and Zillow's premium Showcase listings to get your home seen by more buyers.
Get startedList with your own agent
Get your home in front of millions of buyers by listing it on Zillow.
Learn how to do itSell it yourself
Take full control of how buyers see your home on Zillow by listing For Sale by Owner (FSBO).
List your homeWhat's special
Modern fixturesUpdated eat-in kitchenRoomy vanity spaceCrown moldingPlenty of storageLarge closetsComfortable bedrooms
Zillow last checked:
Listing updated:
Listed by:
Joan Dineen 609-221-7122,
Mahoney Realty Pennsville, LLC
Bought with:
Joan Dineen, 8738977
Mahoney Realty Pennsville, LLC
Source: Bright MLS,MLS#: NJSA2014232
Facts & features
Interior
Bedrooms & bathrooms
- Bedrooms: 2
- Bathrooms: 2
- Full bathrooms: 2
- Main level bathrooms: 2
- Main level bedrooms: 2
Rooms
- Room types: Living Room, Primary Bedroom, Bedroom 2, Kitchen, Laundry, Bathroom 1, Bathroom 2
Primary bedroom
- Features: Attached Bathroom, Recessed Lighting
- Level: Main
- Area: 144 Square Feet
- Dimensions: 12 x 12
Bedroom 2
- Features: Recessed Lighting
- Level: Main
- Area: 140 Square Feet
- Dimensions: 14 x 10
Bathroom 1
- Features: Bathroom - Stall Shower
- Level: Main
Bathroom 2
- Features: Bathroom - Tub Shower
- Level: Main
Kitchen
- Features: Crown Molding, Double Sink, Recessed Lighting
- Level: Main
- Area: 144 Square Feet
- Dimensions: 12 x 12
Laundry
- Level: Main
- Area: 30 Square Feet
- Dimensions: 6 x 5
Living room
- Features: Ceiling Fan(s)
- Level: Main
- Area: 182 Square Feet
- Dimensions: 14 x 13
Heating
- Forced Air, Natural Gas
Cooling
- None
Appliances
- Included: Microwave, Dishwasher, Refrigerator, Built-In Range, Electric Water Heater
- Laundry: Hookup, Main Level, Laundry Room
Features
- Flooring: Vinyl
- Doors: Storm Door(s)
- Has basement: No
- Has fireplace: No
Interior area
- Total structure area: 900
- Total interior livable area: 900 sqft
- Finished area above ground: 900
Property
Parking
- Total spaces: 1
- Parking features: Concrete, Driveway
- Uncovered spaces: 1
Accessibility
- Accessibility features: None
Features
- Levels: One
- Stories: 1
- Pool features: None
Lot
- Features: Corner Lot
Details
- Additional structures: Above Grade
- Parcel number: NO TAX RECORD
- Zoning: RESIDENTIAL
- Special conditions: Standard
Construction
Type & style
- Home type: MobileManufactured
- Architectural style: Ranch/Rambler
- Property subtype: Manufactured Home
Materials
- Vinyl Siding
- Roof: Pitched,Shingle
Condition
- Excellent
- New construction: Yes
- Year built: 2025
Utilities & green energy
- Sewer: Public Sewer
- Water: Public
Community & HOA
Community
- Senior community: Yes
- Subdivision: White Oaks Park
HOA
- Has HOA: No
Location
- Region: Pennsville
- Municipality: PENNSVILLE TWP
Financial & listing details
- Price per square foot: $151/sqft
- Date on market: 3/22/2025
- Listing agreement: Exclusive Right To Sell
- Listing terms: Conventional,Cash
- Inclusions: Gas Range, Refrigerator, Dishwasher, Microwave
- Ownership: Fee Simple
- Body type: Single Wide
Price history
| Date | Event | Price |
|---|---|---|
| 7/31/2025 | Sold | $135,500-2.9%$151/sqft |
Source:  Bright MLS #NJSA2014232 Report a problem Bright MLS #NJSA2014232 Report a problem | ||
| 7/19/2025 | Pending sale | $139,500$155/sqft |
Source: Bright MLS #NJSA2014232 Report a problem | ||
| 7/5/2025 | Contingent | $139,500$155/sqft |
Source: Bright MLS #NJSA2014232 Report a problem | ||
| 3/23/2025 | Listed for sale | $139,500$155/sqft |
Source: Bright MLS #NJSA2014232 Report a problem | ||
Public tax history
Tax history is unavailable.
Neighborhood: 08070
Nearby homes
- $120,0002 bd2 ba800 sqft35 Pennington Dr, Pennsville, NJ 08070Sold

- $321,4002 bd2 ba-- sqft31 Pennington Dr, Pennsville, NJ 08070Off Market
- $146,5002 bd2 ba1k sqft45 Pennington Dr, Pennsville, NJ 08070Sold
- $264,700-- bd-- ba-- sqft47 Pennington Dr, Pennsville, NJ 08070Off Market
- $68,9002 bd1 ba-- sqft53 Pennington Dr, Pennsville, NJ 08070Off Market
- $45,0002 bd1 ba800 sqft239 Oak Ln, Penns Grove, NJ 08069Sold
- $139,3002 bd2 ba-- sqft89 Pennington Dr, Pennsville, NJ 08070Off Market
- $343,700-- bd-- ba1.9k sqft8 Locuson Ave, Pennsville, NJ 08070Off Market
Nearby schools
GreatSchools rating
- 4/10Central Park Elementary SchoolGrades: K-3Distance: 1.2 mi
- 4/10Pennsville Middle SchoolGrades: 6-8Distance: 2.3 mi
- 3/10Pennsville Memorial High SchoolGrades: 9-12Distance: 2.2 mi
Schools provided by the listing agent
- District: Pennsville Township Public Schools
Source: Bright MLS. This data may not be complete. We recommend contacting the local school district to confirm school assignments for this home.
Get a cash offer in 3 minutes
Find out how much your home could sell for in as little as 3 minutes with a no-obligation cash offer.
Estimated market value
$148,900
Get a cash offer in 3 minutes
Find out how much your home could sell for in as little as 3 minutes with a no-obligation cash offer.
Estimated market value
$148,900
- New Jersey
- Salem County
- Pennsville
- 08070
- 50 Pennington Dr
Nearby cities
Nearby zip codes
Other Pennsville Topics
