This stunning, meticulously maintained 3-bedroom, 2.5-bath residence sprawls across more than 2,000 square feet of thoughtfully designed living space. Immaculately presented, it offers a perfect blend of high-end finishes, modern comforts, and beautiful indoor-outdoor living. Upon entering, you are greeted by a bright, open floor plan featuring breathtaking Brazilian Ipe Walnut hardwood flooring that carries throughout the first floor. The total kitchen remodel, expertly executed by Kitchen Encounters, showcases premium Kitchen Aid appliances including an Induction range, counter depth refrigerator, under-counter microwave drawer, and dishwasher. An additional feature is the custom-made wood table that smartly slides out for extra seating when required - making this kitchen not just beautiful, but highly functional too. Ensuring optimum comfort in every season, the home is equipped with a Santa Fe Ultra98 Whole House dehumidifier, Atmosair electronic air cleaner, and a Gen'l Aire whole house humidifier. It also includes a water-powered backup sump pump and a full-house central vacuum system. The home's downspouts have been smartly run to the back of the yard to protect the foundation in case of severe storms. Upstairs, the bedrooms provide comfortable private retreats for all. The recently updated bathrooms continue the theme of high-end, contemporary living, while the dedicated workout room offers a convenient space to stay active. Stepping outside, the large Trex deck provides a perfect space for relaxation or outdoor entertaining, overlooking the beautifully manicured, fenced-in backyard. The extra-large lot size offers ample space to enjoy, beyond what is standard for the development. A convenient shed provides additional storage space outdoors. From its high-end finishes to its well-planned amenities, this home has been kept in excellent condition and is ready to welcome its new owners. It is a unique opportunity to secure a piece of Mountville’s sought-after real estate – don’t miss out!
Sold for $391,000
$391,000
50 Pennridge Ave, Mountville, PA 17554
3beds
2,010sqft
Single Family Residence
Built in 1997
9,916 Square Feet Lot
$425,400 Zestimate®
$195/sqft
$2,400 Estimated rent
Home value
$425,400
$404,000 - $447,000
$2,400/mo
Zestimate® history
Owner options
List your home for rent
$2,400/mo
Rent Zestimate®
Find your next renter with Zillow Rental Manager. Plus, with online applications, you can quickly screen prospective tenants – for free.
$2,400/mo
Rent Zestimate®
Refinance and save
$2,543/mo
Est. payment
Refinancing to a lower rate could help reduce your monthly payments and save thousands over the life of the loan.
$2,543/mo
Est. payment
Explore your selling options
Work with a Zillow partner agent
Leverage their expertise and Zillow's premium Showcase listings to get your home seen by more buyers.
Get startedList with your own agent
Get your home in front of millions of buyers by listing it on Zillow.
Learn how to do itSell it yourself
Take full control of how buyers see your home on Zillow by listing For Sale by Owner (FSBO).
List your homeWhat's special
Contemporary livingHigh-end finishesCustom-made wood tableInduction rangeDedicated workout roomExtra-large lot sizeOpen floor plan
Zillow last checked:
Listing updated:
Listed by:
Adam Druck 717-487-2579,
Inch & Co. Real Estate, LLC,
Listing Team: Annemarie Cook, Brittani Snyder, Adam Druck & Associates,Co-Listing Team: Annemarie Cook, Brittani Snyder, Adam Druck & Associates,Co-Listing Agent: Annemarie Cook 717-880-0414,
Inch & Co. Real Estate, LLC
Bought with:
Anna Reiff, RS324110
Howard Hanna Real Estate Services - Lancaster
Source: Bright MLS,MLS#: PALA2037332
Facts & features
Interior
Bedrooms & bathrooms
- Bedrooms: 3
- Bathrooms: 3
- Full bathrooms: 2
- 1/2 bathrooms: 1
- Main level bathrooms: 1
Basement
- Area: 500
Heating
- Forced Air, Natural Gas
Cooling
- Central Air, Electric
Appliances
- Included: Microwave, Dishwasher, Dryer, Energy Efficient Appliances, Refrigerator, Oven/Range - Electric, Stainless Steel Appliance(s), Washer, Gas Water Heater
Features
- Breakfast Area, Ceiling Fan(s), Combination Dining/Living, Combination Kitchen/Dining, Crown Molding, Dining Area, Floor Plan - Traditional, Eat-in Kitchen, Recessed Lighting, Walk-In Closet(s), Upgraded Countertops, Dry Wall
- Flooring: Hardwood, Wood, Carpet
- Windows: Window Treatments
- Basement: Full,Finished
- Has fireplace: No
Interior area
- Total structure area: 2,010
- Total interior livable area: 2,010 sqft
- Finished area above ground: 1,510
- Finished area below ground: 500
Property
Parking
- Total spaces: 6
- Parking features: Storage, Garage Faces Front, Inside Entrance, Garage Door Opener, Attached, Driveway, On Street
- Attached garage spaces: 2
- Uncovered spaces: 4
Accessibility
- Accessibility features: 2+ Access Exits
Features
- Levels: Two
- Stories: 2
- Pool features: None
- Fencing: Decorative,Full
Lot
- Size: 9,916 Square Feet
- Features: Landscaped, Level, Premium
Details
- Additional structures: Above Grade, Below Grade
- Parcel number: 4700786800000
- Zoning: RESIDENTIAL
- Special conditions: Standard
Construction
Type & style
- Home type: SingleFamily
- Architectural style: Traditional
- Property subtype: Single Family Residence
- Attached to another structure: Yes
Materials
- Frame
- Foundation: Block
- Roof: Shingle
Condition
- New construction: No
- Year built: 1997
Utilities & green energy
- Electric: 200+ Amp Service
- Sewer: Public Sewer
- Water: Public
- Utilities for property: Cable
Community & HOA
Community
- Subdivision: Summit Hills
HOA
- Has HOA: No
Location
- Region: Mountville
- Municipality: MOUNTVILLE BORO
Financial & listing details
- Price per square foot: $195/sqft
- Tax assessed value: $179,400
- Annual tax amount: $4,108
- Date on market: 7/6/2023
- Listing agreement: Exclusive Right To Sell
- Listing terms: Cash,Conventional,FHA,VA Loan,USDA Loan
- Inclusions: Refrigerator, Stove, Microwave, Dishwasher, Washer, Dryer
- Exclusions: Hot Tub, Garage Fridge
- Ownership: Fee Simple
Price history
| Date | Event | Price |
|---|---|---|
| 8/22/2023 | Sold | $391,000+4.3%$195/sqft |
Source:  Bright MLS #PALA2037332 Report a problem Bright MLS #PALA2037332 Report a problem | ||
| 7/10/2023 | Pending sale | $374,900$187/sqft |
Source: Bright MLS #PALA2037332 Report a problem | ||
| 7/6/2023 | Listed for sale | $374,900+74.4%$187/sqft |
Source: Bright MLS #PALA2037332 Report a problem | ||
| 9/25/2013 | Sold | $215,000$107/sqft |
Source: Public Record Report a problem | ||
Public tax history
| Year | Property taxes | Tax assessment |
|---|---|---|
| 2025 | $4,297 +2.7% | $179,400 |
| 2024 | $4,185 +1.9% | $179,400 |
| 2023 | $4,108 +2.6% | $179,400 |
| 2022 | $4,003 +3% | $179,400 |
| 2021 | $3,885 +334.8% | $179,400 |
| 2020 | $894 -76.3% | $179,400 |
| 2019 | $3,765 +321.3% | $179,400 |
| 2018 | $894 -76.8% | $179,400 +23.4% |
| 2017 | $3,847 +0% | $145,400 |
| 2016 | $3,847 +42.2% | $145,400 |
| 2015 | $2,705 | $145,400 |
| 2014 | $2,705 | $145,400 |
| 2013 | -- | $145,400 |
| 2012 | -- | $145,400 |
| 2011 | -- | $145,400 |
| 2010 | -- | $145,400 |
| 2009 | -- | $145,400 |
| 2007 | -- | $145,400 +1.7% |
| 2006 | -- | $143,000 |
| 2005 | -- | $143,000 +20.5% |
| 2004 | -- | $118,700 |
| 2003 | -- | $118,700 |
| 2002 | -- | $118,700 |
| 2000 | -- | $118,700 |
Find assessor info on the county website
Neighborhood: 17554
Nearby homes
- $316,0002 bd2 ba1.6k sqft52 Pennridge Ave, Mountville, PA 17554Off Market

- $380,1003 bd3 ba2.1k sqft46 Pennridge Ave, Mountville, PA 17554Off Market
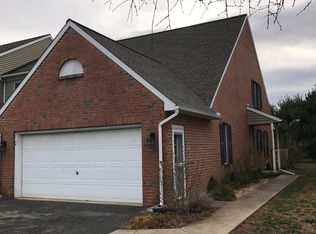
- $168,4003 bd2 ba2.1k sqft46 Pennridge Ave, Mountville, PA 17554Off Market
- $168,4003 bd2 ba1.2k sqft46 Pennridge Ave, Mountville, PA 17554Off Market
- $344,1003 bd2 ba1.8k sqft54 Pennridge Ave, Mountville, PA 17554Off Market
- $316,1003 bd2 ba1.8k sqft44 Pennridge Ave, Mountville, PA 17554Off Market
- $288,5002 bd1 ba1.4k sqft444 Huntington Dr, Mountville, PA 17554Off Market
- $289,1002 bd1 ba1.4k sqft438 Huntington Dr, Mountville, PA 17554Off Market
Nearby schools
GreatSchools rating
- 8/10Mountville El SchoolGrades: K-6Distance: 1 mi
- 8/10Centerville Middle SchoolGrades: 7-8Distance: 3 mi
- 9/10Hempfield Senior High SchoolGrades: 9-12Distance: 3.4 mi
Schools provided by the listing agent
- Elementary: Mountville
- High: Hempfield Senior
- District: Hempfield
Source: Bright MLS. This data may not be complete. We recommend contacting the local school district to confirm school assignments for this home.


Get pre-qualified for a loan
At Zillow Home Loans, we can pre-qualify you in as little as 5 minutes with no impact to your credit score.An equal housing lender. NMLS #10287.
Sell for more on Zillow
Get a Zillow Showcase℠ listing at no additional cost and you could sell for .
$425,400
2% more
+$8,508
With Zillow Showcase(estimated)
$433,908
- Pennsylvania
- Lancaster County
- Mountville
- 17554
- 50 Pennridge Ave
Nearby cities
Nearby zip codes
Other Mountville Topics
