Skip main navigation
Sold for $815,000
  • $815,000

    50 Pheasant Lane, Brooklyn, CT 06234

    3beds
    3,638sqft
    Single Family Residence
    Built in 2006
    1.3 Acres Lot
    $874,100 Zestimate®
    $224/sqft
    $3,458 Estimated rent

    Home value

    $874,100

    $708,000 - $1.08M

    $3,458/mo

    Zestimate® history
    Loading
    Loading...

    Owner options

    List your home for rent

    $3,458/mo

    Rent Zestimate®

    Find your next renter with Zillow Rental Manager. Plus, with online applications, you can quickly screen prospective tenants – for free.

    Learn more

    $3,458/mo

    Rent Zestimate®

    Refinance and save

    $5,487/mo

    Est. payment

    Refinancing to a lower rate could help reduce your monthly payments and save thousands over the life of the loan.

    See today's rates

    $5,487/mo

    Est. payment

    Explore your selling options

    Work with a Zillow partner agent

    Leverage their expertise and Zillow's premium Showcase listings to get your home seen by more buyers.

    Get started

    List with your own agent

    Get your home in front of millions of buyers by listing it on Zillow.

    Learn how to do it

    Sell it yourself

    Take full control of how buyers see your home on Zillow by listing For Sale by Owner (FSBO).

    List your home

    What's special

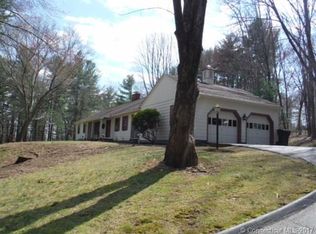
    This stunning custom-built 3638 sq ft colonial offers unparalleled luxury and craftsmanship. From the moment you step inside, you'll be captivated by the exquisite millwork, including coffered ceilings in the living room, custom columns, and crown molding throughout. The 9-foot ceilings and expansive rooms with gorgeous maple hardwood floors create an open, airy feel, perfect for both everyday living and entertaining, while the dual staircases make an impressive statement that further illustrates the incredible floorplan of this home. The gourmet kitchen features two large islands, granite countertops, and stainless steel appliances including dual Electrolux convection ovens. The living room, with its elegant fireplace, is the perfect spot to relax and offers french door access to the Trex deck and backyard. The primary suite is a true retreat, complete with a private balcony, gas fireplace, dual walk-in closets, and a spa-like en suite bath with a soaking tub and separate shower. The second-floor offers two additional large bedrooms, laundry room, and a spacious bonus room. Additional custom features include a 3-car heated garage, Andersen windows, composite siding, and a Generac whole-house generator. The walk-up attic and unfinished basement offer potential for additional future living space. Located on a quiet cul-de-sac in one of Brooklyn's most desirable neighborhoods, this home is a true gem for buyers who seek sophistication and style beyond builder basics.

    Zillow last checked:

    Listing updated:

    Listed by:

    Doug Coby 203-645-2453,

    Property Edge 888-499-0909

    Bought with:

    Daniel Deojay, RES.0805650

    RE/MAX Bell Park Realty

    Source: Smart MLS,MLS#: 24086181MLS Logo

    Facts & features

    Interior

    Bedrooms & bathrooms
    • Bedrooms: 3
    • Bathrooms: 3
    • Full bathrooms: 2
    • 1/2 bathrooms: 1
    Primary bedroom
    • Features: High Ceilings, Balcony/Deck, Bedroom Suite, Gas Log Fireplace, Full Bath, Walk-In Closet(s)
    • Level: Upper
    Bedroom
    • Level: Upper
    Bedroom
    • Level: Upper
    Dining room
    • Features: Remodeled, High Ceilings, Hardwood Floor
    • Level: Main
    Living room
    • Features: High Ceilings, Beamed Ceilings, Fireplace, French Doors, Hardwood Floor
    • Level: Main
    Rec play room
    • Level: Upper
    Heating
    • Forced Air, Oil
    Cooling
    • Central Air
    Appliances
    • Included: Gas Cooktop, Convection Range, Refrigerator, Dishwasher, Disposal, Washer, Dryer, Water Heater
    • Laundry: Upper Level
    Features
    • Open Floorplan
    • Doors: French Doors
    • Windows: Thermopane Windows
    • Basement: Full,Unfinished
    • Attic: Heated,Floored,Walk-up
    • Number of fireplaces: 2
    Interior area
    • Total structure area: 3,638
    • Total interior livable area: 3,638 sqft
    • Finished area above ground: 3,638

    Property

    Parking
    • Total spaces: 3
    • Parking features: Attached, Garage Door Opener
    • Attached garage spaces: 3
    Features
    • Patio & porch: Deck
    • Exterior features: Balcony, Rain Gutters, Lighting
    Lot
    • Size: 1.30 Acres
    • Features: Subdivided, Level, Cul-De-Sac, Cleared
    Details
    • Parcel number: 2333614
    • Zoning: RA
    • Other equipment: Generator

    Construction

    Type & style
    • Home type: SingleFamily
    • Architectural style: Colonial
    • Property subtype: Single Family Residence
    Materials
    • Clapboard, HardiPlank Type
    • Foundation: Concrete Perimeter
    • Roof: Asphalt
    Condition
    • New construction: No
    • Year built: 2006

    Utilities & green energy

    • Sewer: Septic Tank
    • Water: Well
    • Utilities for property: Underground Utilities
    Green energy
    • Energy efficient items: Windows

    Community & neighborhood

    Location
    • Region: Brooklyn
    • Subdivision: Allen Hill

    Price history

    DateEventPrice
    5/23/2025Sold$815,000+1.9%$224/sqft
    Source: Smart MLS #24086181 Report a problem
    5/20/2025Pending sale$799,900$220/sqft
    Source: Smart MLS #24086181 Report a problem
    4/11/2025Listed for sale$799,900+16.8%$220/sqft
    Source: Smart MLS #24086181 Report a problem
    2/21/2023Sold$685,000-6.2%$188/sqft
    Source: Smart MLS #170539512 Report a problem
    2/10/2023Contingent$729,900$201/sqft
    Source: Smart MLS #170539512 Report a problem
    12/10/2022Listed for sale$729,900+702.1%$201/sqft
    Source: Smart MLS #170539512 Report a problem
    5/27/2005Sold$91,000$25/sqft
    Source: Public Record Report a problem

    Public tax history

    YearProperty taxesTax assessment
    2025$12,147 +19.1%$521,790 +51.2%
    2024$10,197 +3.3%$345,200
    2023$9,873 +4.2%$345,200 +0.1%
    2022$9,478 +4%$344,900
    2021$9,112 +12.7%$344,900 +23.4%
    2020$8,083 $279,500
    2019$8,083 +3%$279,500
    2018$7,851 +3.7%$279,500
    2017$7,572 +10.5%$279,500 -4.4%
    2015$6,851 $292,400
    2014$6,851 +1%$292,400
    2013$6,781 $292,400
    2012$6,781 +3.6%$292,400
    2011$6,544 +0.4%$292,400
    2010$6,518 +2.5%$292,400 +2.5%
    2009$6,356 +2.1%$285,160 +2.1%
    2008$6,228 +0.8%$279,390
    2007$6,180 +3.3%$279,390
    2006$5,982 $279,390

    Find assessor info on the county website

    Neighborhood: 06234

    Nearby schools

    GreatSchools rating
    Schools provided by the listing agent
    • Elementary: Brooklyn
    • Middle: Brooklyn
    • High: Woodstock Academy or Killingly

    Source: Smart MLS. This data may not be complete. We recommend contacting the local school district to confirm school assignments for this home.

    Get pre-qualified for a loan
    At Zillow Home Loans, we can pre-qualify you in as little as 5 minutes with no impact to your credit score.

    An equal housing lender. NMLS #10287.

    Sell for more on Zillow
    Get a Zillow Showcase℠ listing at no additional cost and you could sell for .
    $874,100
    2% more
    +$17,482
    With Zillow Showcase(estimated)
    $891,582