Skip main navigation
Off market
  • Tax assessed value
    $533,800

    50 Phillip E Frank Way, Cliffwood, NJ 07721

    3beds
    2,200sqft
    Townhouse
    Built in 2013
    1.03 Acres Lot
    $-- Zestimate®
    $243/sqft
    $3,782 Estimated rent

    Home value

    Not available

    Estimated sales range

    Not available

    $3,782/mo

    Zestimate® history
    Loading
    Loading...

    Owner options

    List your home for rent

    $3,782/mo

    Rent Zestimate®

    Find your next renter with Zillow Rental Manager. Plus, with online applications, you can quickly screen prospective tenants – for free.

    Learn more

    $3,782/mo

    Rent Zestimate®

    Refinance and save

    $3,793/mo

    Est. payment

    Refinancing to a lower rate could help reduce your monthly payments and save thousands over the life of the loan.

    See today's rates

    $3,793/mo

    Est. payment

    Explore your selling options

    Work with a Zillow partner agent

    Leverage their expertise and Zillow's premium Showcase listings to get your home seen by more buyers.

    Get started

    List with your own agent

    Get your home in front of millions of buyers by listing it on Zillow.

    Learn how to do it

    Sell it yourself

    Take full control of how buyers see your home on Zillow by listing For Sale by Owner (FSBO).

    List your home

    What's special

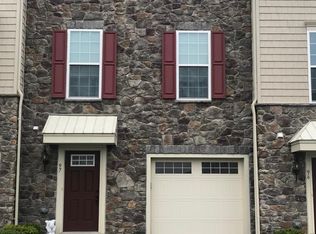
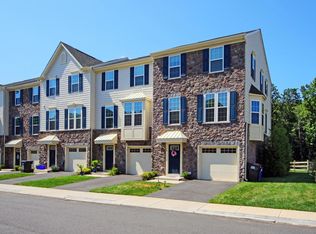
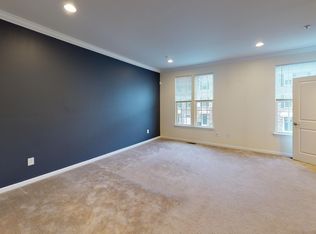
    You will love coming home to the LARGEST model available in the highly desirable Bluffs at Aberdeen. It's a CORNER END unit with ADDITIONAL rooms and living space on all levels unavailable in the other models. This home is perfectly situated letting the sunshine flow in while giving you privacy! This beautiful rare, over-sized STRAUSS model town-home is incredibly spacious and energy efficient too. The kitchen is largest available including an over-sized center island, this open concept dining area leads to an extra entertainment area making gatherings a breeze. 10 FT ceilings on the main floor leading from the kitchen to the living room. You will love the powder room on the main living floor, a feature many of the homes don't have. The downstairs family room is also larger and has a f

    This property is off market, which means it's not currently listed for sale or rent on Zillow. This may be different from what's available on other websites or public sources.
    Facts & features

    Interior

    Bedrooms & bathrooms
    • Bedrooms: 3
    • Bathrooms: 4
    • Full bathrooms: 2
    • 1/2 bathrooms: 2
    Heating
    • Forced air, Gas
    Cooling
    • Central
    Appliances
    • Included: Dishwasher, Dryer, Garbage disposal, Microwave, Refrigerator, Washer
    Features
    • Master Bedroom, Dining Room, Living Room, Kitchen, Den, Bedroom, Ceilings - 9Ft+ 2nd Flr, Ceilings - 9Ft+ 1st Flr
    • Flooring: Carpet, Hardwood
    • Has fireplace: Yes
    • Common walls with other units/homes: End Unit
    Interior area
    • Total interior livable area: 2,200 sqft

    Property

    Features
    • Patio & porch: Deck, Patio
    • Spa features: Bath
    Lot
    • Size: 1.03 Acres
    Details
    • Parcel number: 01002280000000010000C0050

    Construction

    Type & style
    • Home type: Townhouse
    • Architectural style: End Unit, Attached
    Condition
    • Year built: 2013
    Details
    • Builder model: Strauss

    Utilities & green energy

    • Sewer: Public Sewer
    • Water: Public
    • Utilities for property: Natural Gas

    Community & neighborhood

    Location
    • Region: Cliffwood

    HOA & financial

    HOA
    • Has HOA: Yes
    • HOA fee: $230 monthly
    • Services included: Common Area, Exterior Maint

    Other

    Other facts
    • Flooring: Wood, Carpet, Ceramic
    • Sewer: Public Sewer
    • WaterSource: Public
    • Heating: Forced Air, Natural Gas, Central Air
    • Appliances: Dishwasher, Refrigerator, Disposal, Gas Cooktop, Microwave
    • AssociationYN: true
    • FireplaceYN: true
    • Roof: Shingle
    • GarageYN: true
    • HeatingYN: true
    • PatioAndPorchFeatures: Deck, Patio
    • CoolingYN: true
    • RoomsTotal: 7
    • ArchitecturalStyle: End Unit, Attached
    • Exclusions: washer and dryer are negotiable
    • PropertyAttachedYN: true
    • ParkingFeatures: Driveway, Asphalt
    • CommonWalls: End Unit
    • Cooling: Central Air
    • AssociationFeeIncludes: Common Area, Exterior Maint
    • InteriorFeatures: Master Bedroom, Dining Room, Living Room, Kitchen, Den, Bedroom, Ceilings - 9Ft+ 2nd Flr, Ceilings - 9Ft+ 1st Flr
    • RoomMasterBathroomFeatures: Whirlpool, Double Sinks, Shower Stall
    • SpaFeatures: Bath
    • FireplacesTotal: 1.00
    • RoomLivingRoomLevel: 2
    • RoomMasterBedroomFeatures: Full Bath, Walk-in Closet
    • RoomDiningRoomLevel: 2
    • RoomKitchenLevel: 2
    • RoomMasterBedroomLevel: 3
    • RoomKitchenFeatures: Center Island, Eat-In, Granite/Stone Counter, Newer, Sliding Door
    • Utilities: Natural Gas
    • BuilderModel: Strauss
    • RoomDiningRoomFeatures: Floor - Wood
    • RoomFamilyRoomFeatures: Fireplace - Gas, Floor - W/W Carpet
    • RoomLivingRoomFeatures: Floor - Wood

    Price history

    DateEventPrice
    11/13/2019Sold$360,000-4%$164/sqft
    Source: MoreMLS #21929837 Report a problem
    7/16/2019Listing removed$374,900$170/sqft
    Source: Purplebricks #21908023 Report a problem
    6/6/2019Listed for sale$374,9000%$170/sqft
    Source: Purplebricks #21908023 Report a problem
    11/30/2018Listing removed$375,000$170/sqft
    Source: Purplebricks #21827560 Report a problem
    9/15/2018Price change$375,000-1.3%$170/sqft
    Source: Purplebricks #21827560 Report a problem
    8/21/2018Price change$379,900-2.6%$173/sqft
    Source: Purplebricks #21827560 Report a problem
    8/3/2018Price change$389,900-2.5%$177/sqft
    Source: Purplebricks #21827560 Report a problem
    7/12/2018Listed for sale$399,900$182/sqft
    Source: Purplebricks #21827560 Report a problem

    Public tax history

    YearProperty taxesTax assessment
    2023$11,012 -3.5%$533,800 +10.3%
    2022$11,415 +4.7%$484,100 +15.4%
    2021$10,901 +0.1%$419,600 +1.9%
    2020$10,890 +12.4%$411,600 +1.6%
    2019$9,689 $405,300 +12.3%
    2018$9,689 +4.2%$361,000 -1.4%
    2017$9,298 +0.2%$366,200 +4.8%
    2016$9,281 +2.3%$349,300 -0.6%
    2015$9,070 +55%$351,300 +0.5%
    2014$5,850 $349,500

    Find assessor info on the county website

    Neighborhood: 07721

    Nearby schools

    GreatSchools rating
    Schools provided by the listing agent
    • Elementary: Cliffwood
    • Middle: Matawan Avenue
    • High: Matawan Reg

    Source: The MLS. This data may not be complete. We recommend contacting the local school district to confirm school assignments for this home.

    Get pre-qualified for a loan
    At Zillow Home Loans, we can pre-qualify you in as little as 5 minutes with no impact to your credit score.

    An equal housing lender. NMLS #10287.