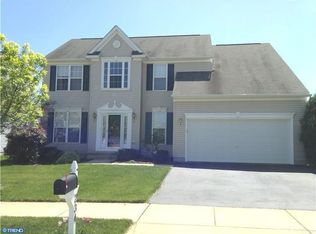
**Seller has received a strong offer. Offer deadline has been set for 6/22/26 at 5pm** Welcome to 50 Phoebe Farms Lane, nestled in the peaceful and highly desirable community of Bayview Manor in New Castle, Delaware. This beautifully updated 4-bedroom, 2.5-bathroom home offers the perfect combination of space, comfort, and modern convenience, all with fresh updates that make it truly move-in ready. From the moment you arrive, you'll appreciate the wide driveway, attached two-car garage, and inviting curb appeal. Step inside to discover a bright, spacious floor plan featuring fresh paint, new luxury vinyl plank flooring, and new carpeting. To the right of the foyer, you'll find a convenient main-level powder room and coat closet, while to the left, a spacious living room provides the perfect setting for entertaining family and friends. The generous dining room, complete with wall storage, flows seamlessly into the cozy and functional kitchen. With multiple dining options—including a center island and adjoining sunroom—this home is perfect for gathering. The sun-filled breakfast area overlooks the enclosed backyard with shed storage and offers direct access to the private rear deck through sliding glass doors, creating the perfect indoor-outdoor lifestyle. Just off the kitchen, the expansive family room is anchored by a charming wood-burning fireplace that has been freshly cleaned and inspected, making it ready to enjoy from day one. A main-floor laundry room with shelving and direct access to the attached two-car garage adds everyday convenience. Upstairs, you'll find a freshly painted second level with brand new carpeting, featuring four generously sized bedrooms. The impressive primary suite is a true retreat, featuring double-door entry, a large walk-in closet, and a spacious private bath complete with a double vanity, soaking tub, and separate glass-enclosed shower. Three additional large bedrooms offer abundant closet space, and share a convenient hall full bathroom. The partially finished basement provides incredible flexibility and endless possibilities. Whether you're looking for a home office, playroom, gym, media room, or guest space, the finished bonus room can adapt to your needs. An additional drywalled and painted unfinished area is ready for your finishing touches, while the dedicated bar area—complete with a sink and freezer—makes entertaining a breeze. A separate utility and storage room provides plenty of extra space for organization. Beyond the cosmetic updates, this home offers valuable peace of mind with major system improvements completed within the last five years, including a newer roof, newer HVAC system, newer hot water heater, and a new garage door opener. These significant investments mean less to worry about and more time to simply enjoy your new home. Ideally located, 50 Phoebe Farms Lane offers easy access to Route 13, Route 1, I-95, and the Delaware Memorial Bridge, making commuting throughout Delaware, Pennsylvania, and New Jersey a breeze. You'll be just minutes from shopping and dining at Christiana Mall, Christiana Fashion Center, and the charming waterfront attractions of Historic New Castle, while outdoor enthusiasts will appreciate the nearby parks, walking trails, and recreational opportunities. Plus, with convenient access to Wilmington, Newark, and major employers throughout the region, this location truly has it all. This beautifully maintained home offers the space, updates, and location today's buyers are searching for. Don't miss your opportunity to make 50 Phoebe Farms Lane your next home! Schedule your private tour today before it's gone!
Sold for $459,900
$459,900
50 Phoebe Farms Ln, New Castle, DE 19720
4beds
2,175sqft
Single Family Residence
Built in 2004
8,276 Square Feet Lot
$-- Zestimate®
$211/sqft
$2,763 Estimated rent
Home value
Not available
Estimated sales range
Not available
$2,763/mo
Zestimate® history
Owner options
List your home for rent
$2,763/mo
Rent Zestimate®
Find your next renter with Zillow Rental Manager. Plus, with online applications, you can quickly screen prospective tenants – for free.
$2,763/mo
Rent Zestimate®
Refinance and save
$3,073/mo
Est. payment
Refinancing to a lower rate could help reduce your monthly payments and save thousands over the life of the loan.
$3,073/mo
Est. payment
Explore your selling options
Work with a Zillow partner agent
Leverage their expertise and Zillow's premium Showcase listings to get your home seen by more buyers.
Get startedList with your own agent
Get your home in front of millions of buyers by listing it on Zillow.
Learn how to do itSell it yourself
Take full control of how buyers see your home on Zillow by listing For Sale by Owner (FSBO).
List your homeWhat's special
Center islandFresh paintNew carpetingBright spacious floor planCharming wood-burning fireplaceSun-filled breakfast areaAdjoining sunroom
Zillow last checked:
Listing updated:
Listed by:
Kristen Giardinelli 302-287-4686,
Empower Real Estate, LLC
Bought with:
Constance Berry
Patterson-Schwartz-Newark
Source: Bright MLS,MLS#: DENC2105186
Facts & features
Interior
Bedrooms & bathrooms
- Bedrooms: 4
- Bathrooms: 3
- Full bathrooms: 2
- 1/2 bathrooms: 1
- Main level bathrooms: 1
Basement
- Area: 0
Heating
- Forced Air, Natural Gas
Cooling
- Central Air, Natural Gas
Appliances
- Included: Dishwasher, Disposal, Dryer, Oven/Range - Gas, Washer, Gas Water Heater
Features
- Basement: Partially Finished
- Number of fireplaces: 1
Interior area
- Total structure area: 2,175
- Total interior livable area: 2,175 sqft
- Finished area above ground: 2,175
- Finished area below ground: 0
Property
Parking
- Total spaces: 4
- Parking features: Garage Faces Front, Inside Entrance, Attached, Off Street
- Attached garage spaces: 2
Accessibility
- Accessibility features: None
Features
- Levels: Two
- Stories: 2
- Pool features: None
Lot
- Size: 8,276 Square Feet
Details
- Additional structures: Above Grade, Below Grade
- Parcel number: 10040.40225
- Zoning: ST
- Special conditions: Standard
Construction
Type & style
- Home type: SingleFamily
- Architectural style: Colonial
- Property subtype: Single Family Residence
Materials
- Vinyl Siding, Aluminum Siding
- Foundation: Concrete Perimeter
Condition
- New construction: No
- Year built: 2004
Utilities & green energy
- Sewer: Public Sewer
- Water: Public
Community & HOA
Community
- Subdivision: Bayview Manor Ii
HOA
- Has HOA: Yes
- HOA fee: $250 annually
Location
- Region: New Castle
Financial & listing details
- Price per square foot: $211/sqft
- Tax assessed value: $465,900
- Annual tax amount: $3,662
- Date on market: 6/18/2026
- Listing agreement: Exclusive Right To Sell
- Listing terms: Conventional,Cash
- Inclusions: Refrigerator, Freezer, Stove, Washer, Dryer, Attached Wall Storage, Tv Mounts & Tv In Dining Room
- Exclusions: Personal Property, Staging Items
- Ownership: Fee Simple
Price history
| Date | Event | Price |
|---|---|---|
| 8/3/2026 | Sold | $459,900$211/sqft |
Source:  Bright MLS #DENC2105186 Report a problem Bright MLS #DENC2105186 Report a problem | ||
| 6/22/2026 | Pending sale | $459,900$211/sqft |
Source: Bright MLS #DENC2105186 Report a problem | ||
| 6/18/2026 | Listed for sale | $459,900+71.5%$211/sqft |
Source: Bright MLS #DENC2105186 Report a problem | ||
| 9/14/2004 | Sold | $268,114$123/sqft |
Source: Public Record Report a problem | ||
Public tax history
| Year | Property taxes | Tax assessment |
|---|---|---|
| 2025 | -- | $465,900 +416.5% |
| 2024 | $3,131 +9.8% | $90,200 |
| 2023 | $2,852 -3.9% | $90,200 |
| 2022 | $2,966 +0.1% | $90,200 |
| 2021 | $2,963 -0.4% | $90,200 |
| 2020 | $2,974 +0.2% | $90,200 |
| 2019 | $2,968 +8.4% | $90,200 |
| 2017 | $2,738 +12.1% | $90,200 |
| 2016 | $2,442 | $90,200 |
| 2015 | $2,442 -0.1% | $90,200 |
| 2014 | $2,445 | $90,200 |
| 2013 | -- | $90,200 +1.1% |
| 2012 | -- | $89,200 |
| 2011 | -- | $89,200 |
| 2010 | -- | $89,200 |
| 2009 | -- | $89,200 |
| 2008 | -- | $89,200 |
| 2007 | -- | $89,200 |
| 2006 | -- | $89,200 |
| 2005 | -- | $89,200 +1464.9% |
| 2004 | -- | $5,700 |
| 2003 | -- | $5,700 |
Find assessor info on the county website
Neighborhood: 19720
Nearby homes
- $426,1004 bd2 ba2k sqft52 Phoebe Farms Ln, New Castle, DE 19720Off Market
- $468,4004 bd3 ba1.9k sqft236 Keller Beyer Rd, New Castle, DE 19720Off Market
- $471,9003 bd2 ba2.6k sqft54 Phoebe Farms Ln, New Castle, DE 19720Off Market
- $466,7004 bd3 ba2.1k sqft234 Keller Beyer Rd, New Castle, DE 19720Off Market
- $484,400-- bd-- ba-- sqft330 Elizabeth Sweetbriar Ln, New Castle, DE 19720Off Market
- $498,2254 bd3 ba2.6k sqft51 Phoebe Farms Ln, New Castle, DE 19720Sold
- $395,6004 bd2 ba2.2k sqft197 Malcolm Forest Rd, New Castle, DE 19720Off Market
- $490,5005 bd2 ba2.8k sqft53 Phoebe Farms Ln, New Castle, DE 19720Off Market
Nearby schools
GreatSchools rating
- 3/10Southern Elementary SchoolGrades: K-5Distance: 4.8 mi
- 3/10Bedford (Gunning) Middle SchoolGrades: 6-8Distance: 4.8 mi
- 2/10Penn (William) High SchoolGrades: 9-12Distance: 3 mi
Schools provided by the listing agent
- Elementary: Southern
- Middle: Gunning Bedford
- High: William Penn
- District: Colonial
Source: Bright MLS. This data may not be complete. We recommend contacting the local school district to confirm school assignments for this home.


Get pre-qualified for a loan
At Zillow Home Loans, we can pre-qualify you in as little as 5 minutes with no impact to your credit score.An equal housing lender. NMLS #10287.
- Delaware
- New Castle County
- New Castle
- 19720
- 50 Phoebe Farms Ln
Nearby cities
Nearby zip codes
Other New Castle Topics
