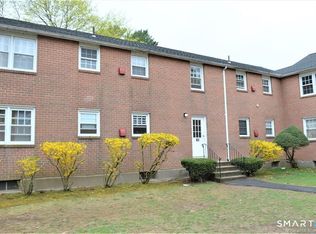
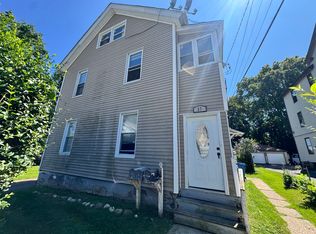
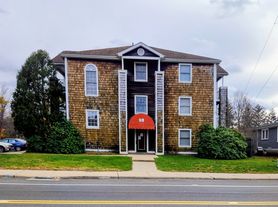
Welcome to this spacious three-story condominium that combines comfort, convenience, and an ideal location. Enjoy quick access to I-84 and Route 72, making commuting a breeze, while being just minutes from shopping centers, restaurants, recreation and fitness facilities, and walking and biking trails.
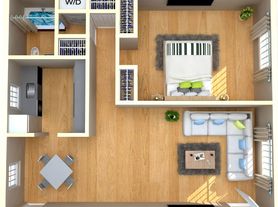

This well-maintained home features 1 bedroom, 1.5 bathrooms, and a dedicated office area, making it ideal for remote work or additional living space. The thoughtfully designed layout offers comfortable living across three levels, with a cozy fireplace, air conditioning, and the convenience of an in-unit washer and dryer. The bathroom includes a tub/shower combination, and the kitchen is equipped with a stove, refrigerator, and a dishwasher.
Additional features include a spacious walk-in closet, attic storage, and electric heat. Parking is easy with an attached one-car garage and one additional assigned parking space.
Additional Information:
Water and electricity are not included.
No pets permitted.
With its desirable amenities, excellent commuter access, and close proximity to shopping, dining, and outdoor recreation, this condominium offers the perfect blend of comfort, convenience, and functionality. Don't miss the opportunity to make this exceptional property your next home!
Owner pays: Condo fee, yearly taxes
Renter pays: All utilities
No smoking
No pets
Townhouse for rent
Accepts Zillow applications
$1,800/mo
50 Pierce St, APT 61, Plainville, CT 06062
1beds
1,096sqft
This listing now includes required monthly fees in the total monthly price. Price shown reflects the lease term provided. Learn more|
Townhouse
Available now
No pets
Air conditioner, wall unit
In unit laundry
Attached garage parking
Baseboard
What's special
Cozy fireplaceAttic storageAir conditioningIn-unit washer and dryerAttached one-car garageSpacious three-story condominiumDedicated office area
- 15 days |
- -- |
- -- |
Zillow last checked:
Listing updated:
Travel times
Facts & features
Interior
Bedrooms & bathrooms
- Bedrooms: 1
- Bathrooms: 2
- Full bathrooms: 1
- 1/2 bathrooms: 1
Heating
- Baseboard
Cooling
- Air Conditioner, Wall Unit
Appliances
- Included: Dishwasher, Dryer, Freezer, Oven, Refrigerator, Washer
- Laundry: In Unit
Features
- Walk In Closet
- Flooring: Carpet, Tile
Interior area
- Total interior livable area: 1,096 sqft
Property
Parking
- Parking features: Attached, Garage
- Has attached garage: Yes
- Details: Contact manager
Features
- Patio & porch: Patio
- Exterior features: Walk In Closet
Details
- Additional structures: Garage(s)
- Parcel number: PLAIM28BEL05D61
Construction
Type & style
- Home type: Townhouse
- Property subtype: Townhouse
Building
Management
- Pets allowed: No
Community & HOA
HOA
- Amenities included: Laundry
Location
- Region: Plainville
Financial & listing details
- Lease term: 1 Year
Nearby apartments for rent

Price history
| Date | Event | Price |
|---|---|---|
| 8/21/2026 | Listed for rent | $1,800+50%$2/sqft |
Source: Zillow Rentals Report a problem | ||
| 9/25/2020 | Listing removed | $1,200$1/sqft |
Source: Century 21 AllPoints Realty #170335472 Report a problem | ||
| 9/10/2020 | Listed for rent | $1,200+4.3%$1/sqft |
Source: Century 21 AllPoints Realty #170335472 Report a problem | ||
| 7/27/2018 | Listing removed | $1,150$1/sqft |
Source: CENTURY 21 AllPoints Realty #170104777 Report a problem | ||
| 7/12/2018 | Listed for rent | $1,150$1/sqft |
Source: Century 21 AllPoints Rlty #170104777 Report a problem | ||
| 4/10/1989 | Sold | $91,900$84/sqft |
Source: Public Record Report a problem | ||
Neighborhood: 06062
Nearby schools
GreatSchools rating
- 5/10Linden Street SchoolGrades: PK-5Distance: 0.6 mi
- 7/10Middle School Of PlainvilleGrades: 6-8Distance: 1.3 mi
- 6/10Plainville High SchoolGrades: 9-12Distance: 0.8 mi