Old Antique Charm meets Modern Amenities! Completely Renovated Beautiful 4 bedrooms, 2 full baths home with generous backyard to enjoy summers. Listen to the birds as you sit on your paved patio or deck with a peaceful view of the green grass, colorful garden and gorgeous trees. Unique Southern Yellow Pine floors throughout the first floor and custom made kitchen-cabinets to match. Quartz counter tops in kitchen. Open floor plan fireplace living room overlooking the dining room. Home located on tranquil side street yet minutes to shopping and commuter rail. Many updates within the last 10 years including Central Air in 2015 and New Roof in 2017. In 2021, sellers installed new gas furnace, tankless water heater and updated to 200 amp electrical panel. This home also features 1st floor laundry, a whole house back up generator hook up and Off Street parking for 6 cars. All top-of-the-line major appliances included! This is the one home you've been waiting for!
Sold for $705,050
$705,050
50 Pilgrim St, Abington, MA 02351
4beds
1,880sqft
Single Family Residence
Built in 1900
0.83 Acres Lot
$719,500 Zestimate®
$375/sqft
$3,750 Estimated rent
Home value
$719,500
$684,000 - $755,000
$3,750/mo
Zestimate® history
Owner options
List your home for rent
$3,750/mo
Rent Zestimate®
Find your next renter with Zillow Rental Manager. Plus, with online applications, you can quickly screen prospective tenants – for free.
$3,750/mo
Rent Zestimate®
Refinance and save
$4,619/mo
Est. payment
Refinancing to a lower rate could help reduce your monthly payments and save thousands over the life of the loan.
$4,619/mo
Est. payment
Explore your selling options
Work with a Zillow partner agent
Leverage their expertise and Zillow's premium Showcase listings to get your home seen by more buyers.
Get startedList with your own agent
Get your home in front of millions of buyers by listing it on Zillow.
Learn how to do itSell it yourself
Take full control of how buyers see your home on Zillow by listing For Sale by Owner (FSBO).
List your homeWhat's special
Zillow last checked:
Listing updated:
Listed by:
Rosanna Loughlin 617-461-5184,
Look Here Real Estate, Inc. 781-878-1188
Bought with:
Laurie Reney
Boston Connect Real Estate
Source: MLS PIN,MLS#: 73408810
Facts & features
Interior
Bedrooms & bathrooms
- Bedrooms: 4
- Bathrooms: 2
- Full bathrooms: 2
Primary bathroom
- Features: No
Heating
- Central, Baseboard, Natural Gas
Cooling
- Central Air, Heat Pump
Appliances
- Included: Gas Water Heater, Range, Dishwasher, Disposal, Refrigerator, Washer, Dryer, Water Treatment, ENERGY STAR Qualified Refrigerator, ENERGY STAR Qualified Dryer, ENERGY STAR Qualified Dishwasher, ENERGY STAR Qualified Washer, Instant Hot Water, Oven
- Laundry: First Floor, Gas Dryer Hookup
Features
- High Speed Internet
- Flooring: Wood, Tile, Vinyl, Carpet, Pine
- Doors: Insulated Doors, Storm Door(s)
- Windows: Insulated Windows
- Basement: Full,Bulkhead,Sump Pump,Unfinished
- Number of fireplaces: 1
Interior area
- Total structure area: 1,880
- Total interior livable area: 1,880 sqft
- Finished area above ground: 1,880
Property
Parking
- Total spaces: 6
- Parking features: Off Street
- Uncovered spaces: 6
Accessibility
- Accessibility features: No
Features
- Patio & porch: Porch, Deck - Wood, Patio
- Exterior features: Porch, Deck - Wood, Patio, Rain Gutters, Storage, Professional Landscaping, Fenced Yard, Fruit Trees, Garden
- Fencing: Fenced/Enclosed,Fenced
Lot
- Size: 0.83 Acres
- Features: Wooded, Level
Details
- Parcel number: 924792
- Zoning: RES
Construction
Type & style
- Home type: SingleFamily
- Architectural style: Farmhouse
- Property subtype: Single Family Residence
Materials
- See Remarks
- Foundation: Block, Stone
- Roof: Shingle
Condition
- Year built: 1900
Utilities & green energy
- Electric: Circuit Breakers, 200+ Amp Service, Other (See Remarks), Generator Connection
- Sewer: Public Sewer
- Water: Public
- Utilities for property: for Electric Range, for Electric Oven, for Gas Dryer, Generator Connection
Community & HOA
Community
- Features: Public Transportation, Shopping, Park, Walk/Jog Trails, Golf, Medical Facility, Bike Path, Private School, Public School
HOA
- Has HOA: No
Location
- Region: Abington
Financial & listing details
- Price per square foot: $375/sqft
- Tax assessed value: $509,200
- Annual tax amount: $6,650
- Date on market: 1/11/2026
- Listing terms: Other (See Remarks)
- Exclusions: Freezer In Basement, Gas Generator & Backyard Trampoline
- Road surface type: Paved
Price history
| Date | Event | Price |
|---|---|---|
| 8/25/2025 | Sold | $705,050+6.8%$375/sqft |
Source: MLS PIN #73408810 Report a problem | ||
| 7/30/2025 | Contingent | $660,000$351/sqft |
Source: MLS PIN #73408810 Report a problem | ||
| 7/24/2025 | Listed for sale | $660,000+81.4%$351/sqft |
Source: MLS PIN #73408810 Report a problem | ||
| 2/23/2015 | Sold | $363,850-1.6%$194/sqft |
Source: Public Record Report a problem | ||
| 11/18/2014 | Pending sale | $369,900$197/sqft |
Source: Coldwell Banker Residential Brokerage - Cohasset #71740906 Report a problem | ||
| 10/31/2014 | Price change | $369,900-2.6%$197/sqft |
Source: Coldwell Banker Residential Brokerage - Cohasset #71740906 Report a problem | ||
| 9/10/2014 | Listed for sale | $379,900+3353.6%$202/sqft |
Source: Coldwell Banker Residential Brokerage - Cohasset #71740906 Report a problem | ||
| 8/18/1997 | Sold | $11,000-93.1%$6/sqft |
Source: Public Record Report a problem | ||
| 3/1/1995 | Sold | $160,000$85/sqft |
Source: Public Record Report a problem | ||
Public tax history
| Year | Property taxes | Tax assessment |
|---|---|---|
| 2025 | $6,650 +1.2% | $509,200 +3.6% |
| 2024 | $6,574 +0.6% | $491,300 +6.9% |
| 2023 | $6,534 +10.5% | $459,800 +28.1% |
| 2022 | $5,913 | $358,800 |
| 2021 | $5,913 -1.8% | $358,800 +1.3% |
| 2020 | $6,020 +5.4% | $354,100 +7.9% |
| 2019 | $5,709 +1.4% | $328,300 +4% |
| 2018 | $5,628 +4.5% | $315,800 +7.6% |
| 2017 | $5,384 +7.2% | $293,400 +4.7% |
| 2016 | $5,022 +5.6% | $280,100 +0.1% |
| 2015 | $4,757 +4.9% | $279,800 +6.1% |
| 2014 | $4,535 +2.3% | $263,800 -1.5% |
| 2013 | $4,432 +3.9% | $267,800 -3.6% |
| 2012 | $4,265 +1.5% | $277,700 |
| 2011 | $4,204 +2.9% | $277,700 -5.8% |
| 2010 | $4,087 -4.9% | $294,900 -14.9% |
| 2009 | $4,296 +7.7% | $346,700 -3.2% |
| 2008 | $3,989 -0.6% | $358,100 -3.7% |
| 2007 | $4,015 +7.1% | $371,800 +1.6% |
| 2006 | $3,749 +7% | $366,100 +12.9% |
| 2005 | $3,505 -0.6% | $324,200 +11.9% |
| 2004 | $3,527 +14% | $289,600 +53% |
| 2003 | $3,095 +1.9% | $189,300 |
| 2001 | $3,038 -4% | $189,300 +14.2% |
| 2000 | $3,165 | $165,700 |
Find assessor info on the county website
Neighborhood: 02351
Nearby homes
- $690,3003 bd2 ba1.6k sqft55 Pilgrim St, Abington, MA 02351Off Market
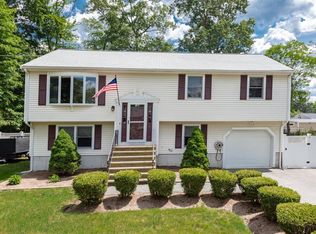
- $688,4003 bd2 ba1.7k sqft60 Pilgrim St, Abington, MA 02351Off Market
- $763,5004 bd3 ba1.8k sqft40 Pilgrim St, Abington, MA 02351Off Market
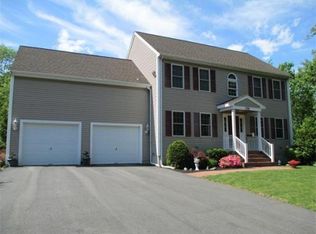
- $756,3003 bd2 ba1.7k sqft10 Mayflower Ave, Abington, MA 02351Off Market

- $824,0004 bd2 ba2.7k sqft65 Pilgrim St, Abington, MA 02351Off Market
- $714,1003 bd1 ba1.1k sqft3 Winslow Ave, Scituate, MA 02066Off Market
- $386,0001 bd1 ba709 sqft30 Pilgrim St, Abington, MA 02351Off Market
- $450,0003 bd1 ba792 sqft33 Pilgrim St, Abington, MA 02351Off Market
Nearby schools
GreatSchools rating
- NABeaver Brook Elementary SchoolGrades: K-2Distance: 0.8 mi
- 5/10Frolio Middle SchoolGrades: 5-8Distance: 1.2 mi
- 5/10Abington High SchoolGrades: 9-12Distance: 1.2 mi
Schools provided by the listing agent
- Elementary: Beaver Brook
- Middle: Abington
- High: Abington
Source: MLS PIN. This data may not be complete. We recommend contacting the local school district to confirm school assignments for this home.
Get a cash offer in 3 minutes
Find out how much your home could sell for in as little as 3 minutes with a no-obligation cash offer.
Estimated market value
$719,500
Get a cash offer in 3 minutes
Find out how much your home could sell for in as little as 3 minutes with a no-obligation cash offer.
Estimated market value
$719,500
- Massachusetts
- Plymouth County
- Abington
- 02351
- 50 Pilgrim St
