This beautifully designed charming ranch home sits in the heart of town in Albion PA surrounded by a healthy dose of peace and tranquility. Since 2021, the property has undergone extensive improvements, including a 18x12 dining room addition, an updated kitchen featuring butcher block counters, ZLINE range, and a glass-front LG refrigerator. A refreshed bathroom, a new bay window which brightens the living space, and the enlarged primary bedroom now offers a spacious closet. Additional upgrades include: custom window coverings, insulated attic and attached garage, new vinyl kitchen/dining flooring with refinished hardwood throughout, basement paneling, hot water tank, and three new gas wall-mounted heaters servicing the attached garage, detached garage, and basement. Outdoor enhancements feature a custom stamped-concrete patio, added concrete driveway, central air, and updated landscaping across the property. This home is great for all ages and walking distance to the Albion Park.
Sold for $252,500
$252,500
50 Pine Ave, Albion, PA 16401
2beds
1,638sqft
Single Family Residence
Built in 1957
0.33 Acres Lot
$258,700 Zestimate®
$154/sqft
$1,695 Estimated rent
Home value
$258,700
$225,000 - $298,000
$1,695/mo
Zestimate® history
Owner options
List your home for rent
$1,695/mo
Rent Zestimate®
Find your next renter with Zillow Rental Manager. Plus, with online applications, you can quickly screen prospective tenants – for free.
$1,695/mo
Rent Zestimate®
Refinance and save
$1,791/mo
Est. payment
Refinancing to a lower rate could help reduce your monthly payments and save thousands over the life of the loan.
$1,791/mo
Est. payment
Explore your selling options
Work with a Zillow partner agent
Leverage their expertise and Zillow's premium Showcase listings to get your home seen by more buyers.
Get startedList with your own agent
Get your home in front of millions of buyers by listing it on Zillow.
Learn how to do itSell it yourself
Take full control of how buyers see your home on Zillow by listing For Sale by Owner (FSBO).
List your homeWhat's special
Insulated atticAttached garageBasement panelingCustom window coveringsZline rangeRefreshed bathroomGlass-front lg refrigerator
Zillow last checked:
Listing updated:
Listed by:
John Easter Jr (814)833-3310,
Pennington Lines Real Estate
Bought with:
Deborah Stahl, RS374458
Agresti Real Estate
Source: GEMLS,MLS#: 190408Originating MLS: Greater Erie Board Of Realtors
Facts & features
Interior
Bedrooms & bathrooms
- Bedrooms: 2
- Bathrooms: 2
- Full bathrooms: 2
Primary bedroom
- Level: First
- Dimensions: 22x11
Bedroom
- Level: First
- Dimensions: 12x11
Bonus room
- Level: Basement
- Dimensions: 17x15
Bonus room
- Level: Basement
- Dimensions: 28x17
Dining room
- Level: First
- Dimensions: 17x11
Other
- Level: First
- Dimensions: 11x8
Other
- Level: Basement
- Dimensions: 17x8
Kitchen
- Level: First
- Dimensions: 17x11
Living room
- Level: First
- Dimensions: 22x14
Utility room
- Level: Basement
- Dimensions: 26x9
Heating
- Forced Air, Gas
Cooling
- Central Air
Appliances
- Included: Dishwasher, Exhaust Fan, Gas Oven, Gas Range, Refrigerator, Dryer, Washer
Features
- Ceiling Fan(s), Cable TV, Window Treatments
- Flooring: Hardwood, Tile, Vinyl, Wood
- Windows: Drapes
- Basement: Full
- Number of fireplaces: 1
- Fireplace features: Gas
Interior area
- Total structure area: 1,638
- Total interior livable area: 1,638 sqft
Property
Parking
- Total spaces: 4
- Parking features: Detached, Garage, Garage Door Opener
- Garage spaces: 3
Features
- Levels: One
- Stories: 1
- Patio & porch: Patio
- Exterior features: Fence, Patio
- Fencing: Yard Fenced
Lot
- Size: 0.33 Acres
- Dimensions: 101 x 140 x 0 x 0
- Features: Level
Details
- Additional structures: Outbuilding
- Parcel number: 01005001.0032.00
- Zoning description: R-1
Construction
Type & style
- Home type: SingleFamily
- Architectural style: One Story
- Property subtype: Single Family Residence
Materials
- Brick
- Roof: Asphalt
Condition
- Excellent,Resale
- Year built: 1957
Utilities & green energy
- Sewer: Public Sewer
- Water: Public
- Utilities for property: Cable Available, Natural Gas Available
Community & HOA
Community
- Features: Sidewalks
- Security: Security System
Location
- Region: Albion
Financial & listing details
- Price per square foot: $154/sqft
- Tax assessed value: $115,920
- Annual tax amount: $3,039
- Date on market: 4/15/2026
- Cumulative days on market: 5 days
- Listing terms: Cash
- Road surface type: Paved
Price history
| Date | Event | Price |
|---|---|---|
| 5/8/2026 | Sold | $252,500-0.9%$154/sqft |
Source: GEMLS #190408 Report a problem | ||
| 4/20/2026 | Pending sale | $254,900$156/sqft |
Source: GEMLS #190408 Report a problem | ||
| 4/15/2026 | Listed for sale | $254,900+56.4%$156/sqft |
Source: GEMLS #190408 Report a problem | ||
| 6/15/2021 | Sold | $163,000-4.1%$100/sqft |
Source: Public Record Report a problem | ||
| 4/30/2021 | Pending sale | $169,900$104/sqft |
Source: Owner Report a problem | ||
| 3/30/2021 | Price change | $169,900-2.9%$104/sqft |
Source: Owner Report a problem | ||
| 2/24/2021 | Listed for sale | $175,000+65.1%$107/sqft |
Source: Owner Report a problem | ||
| 10/1/2020 | Sold | $106,000+47.2%$65/sqft |
Source: Public Record Report a problem | ||
| 9/13/1999 | Sold | $72,000$44/sqft |
Source: Public Record Report a problem | ||
Public tax history
| Year | Property taxes | Tax assessment |
|---|---|---|
| 2026 | $3,296 +1.2% | $115,920 |
| 2025 | $3,258 +2.5% | $115,920 |
| 2024 | $3,177 +19.6% | $115,920 |
| 2023 | $2,656 +1.2% | $115,920 |
| 2022 | $2,624 +6.3% | $115,920 +6.3% |
| 2021 | $2,468 +101.9% | $109,030 |
| 2020 | $1,222 -44.3% | $109,030 |
| 2019 | $2,194 -19.1% | $109,030 |
| 2018 | $2,713 +24.4% | $109,030 |
| 2017 | $2,180 +1.3% | $109,030 |
| 2016 | $2,153 +70.9% | $109,030 |
| 2015 | $1,260 -20.8% | $109,030 |
| 2014 | $1,591 +195.9% | $109,030 |
| 2013 | $538 +9.8% | $109,030 +34.7% |
| 2012 | $490 | $80,940 |
| 2011 | $490 | $80,940 |
| 2010 | $490 +11% | $80,940 |
| 2009 | $441 | $80,940 |
| 2008 | -- | $80,940 |
| 2005 | $546 | $80,940 |
| 2004 | $546 | $80,940 |
| 2003 | -- | $80,940 |
Find assessor info on the county website
Neighborhood: 16401
Nearby homes
- $233,6003 bd3 ba1.5k sqft44 Pine Ave, Albion, PA 16401Off Market
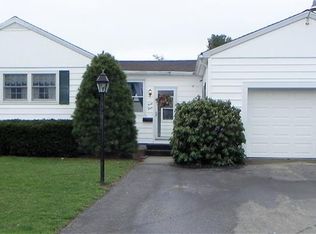
- $256,0006 bd3 ba2.4k sqft129-137 W State St, Albion, PA 16401Off Market
- $143,2004 bd1 ba1.8k sqft147 W State St, Albion, PA 16401Off Market
- $152,1002 bd1 ba1.1k sqft121 W State St, Albion, PA 16401Off Market
- $198,6003 bd2 ba1.1k sqft51 Pine Ave, Albion, PA 16401Off Market
- $1,9000.48 acres51 Pine Ave, Albion, PA 16401Off Market
- $219,1003 bd2 ba1.1k sqft38 Pine Ave, Albion, PA 16401Off Market
- $120,1002 bd1 ba1.1k sqft151 W State St, Albion, PA 16401Off Market
Nearby schools
GreatSchools rating
- 7/10Northwestern El SchoolGrades: K-5Distance: 1.1 mi
- 7/10Northwestern Middle SchoolGrades: 6-8Distance: 1.1 mi
- 6/10Northwestern Senior High SchoolGrades: 9-12Distance: 1 mi
Schools provided by the listing agent
- District: Northwestern
Source: GEMLS. This data may not be complete. We recommend contacting the local school district to confirm school assignments for this home.
Sell for more on Zillow
Get a Zillow Showcase℠ listing at no additional cost and you could sell for .
$258,700
2% more
+$5,174
With Zillow Showcase(estimated)
$263,874
Sell for more on Zillow
Get a Zillow Showcase℠ listing at no additional cost and you could sell for .
$258,700
2% more
+$5,174
With Zillow Showcase(estimated)
$263,874
- Pennsylvania
- Erie County
- Albion
- 16401
- 50 Pine Ave
