This 4-bedroom, 2.5-bath traditional home offers the perfect blend of comfort, charm, and convenience with over 2,850 sq. ft. of living space plus a beautifully finished basement complete with a bar, ideal for entertaining or relaxing at home. The main level features hardwood floors, crown molding in the living and dining rooms, and wainscoting that adds timeless character to the dining area. You’ll love the open flow from the kitchen to the dining and living spaces, perfect for gatherings. The kitchen also includes a spacious pantry for easy organization, and the first-floor laundry adds everyday practicality. Upstairs, four generous bedrooms provide space for everyone. Outside, enjoy thoughtfully designed hardscaping, a hot tub, and mountain views that remind you why this neighborhood is so special. Additional highlights include sidewalk-lined streets and a bus stop conveniently located right out front. This home is a quick commute to Dickinson College, the U.S. Army War College, Crestview Elementary, and is just minutes from downtown Carlisle. From your hilltop perch, you can even see Ski Roundtop lit up at night in the winter months and watch the Fourth of July fairground fireworks from your own yard. If you’ve been searching for a beautifully cared-for home in a friendly, walkable community with a touch of small-town charm and big-sky beauty, this is it. **There is currently an offer on the property that is contingent upon the buyers selling their property. The kickout date is 1/2/2026.
Sold for $488,000
$488,000
50 Pine Creek Dr, Carlisle, PA 17013
4beds
2,852sqft
Single Family Residence
Built in 2005
0.42 Acres Lot
$498,200 Zestimate®
$171/sqft
$2,698 Estimated rent
Home value
$498,200
$463,000 - $533,000
$2,698/mo
Zestimate® history
Owner options
List your home for rent
$2,698/mo
Rent Zestimate®
Find your next renter with Zillow Rental Manager. Plus, with online applications, you can quickly screen prospective tenants – for free.
$2,698/mo
Rent Zestimate®
Refinance and save
$3,178/mo
Est. payment
Refinancing to a lower rate could help reduce your monthly payments and save thousands over the life of the loan.
$3,178/mo
Est. payment
Explore your selling options
Work with a Zillow partner agent
Leverage their expertise and Zillow's premium Showcase listings to get your home seen by more buyers.
Get startedList with your own agent
Get your home in front of millions of buyers by listing it on Zillow.
Learn how to do itSell it yourself
Take full control of how buyers see your home on Zillow by listing For Sale by Owner (FSBO).
List your homeWhat's special
Mountain viewsHot tubFirst-floor laundrySpacious pantryHardwood floorsGenerous bedroomsCrown molding
Zillow last checked:
Listing updated:
Listed by:
DAVID HOOKE 717-422-9950,
Keller Williams of Central PA,
Listing Team: Dave Hooke Team, Co-Listing Team: Dave Hooke Team,Co-Listing Agent: Kelly Elizabeth Carothers 717-462-2542,
Keller Williams of Central PA
Bought with:
Ty Stewart
Keller Williams of Central PA
Source: Bright MLS,MLS#: PACB2047718
Facts & features
Interior
Bedrooms & bathrooms
- Bedrooms: 4
- Bathrooms: 3
- Full bathrooms: 2
- 1/2 bathrooms: 1
- Main level bathrooms: 1
Rooms
- Room types: Living Room, Dining Room, Primary Bedroom, Bedroom 2, Bedroom 3, Bedroom 4, Kitchen, Family Room, Foyer, Breakfast Room, Laundry, Recreation Room, Utility Room, Primary Bathroom, Full Bath, Half Bath
Primary bedroom
- Features: Walk-In Closet(s)
- Level: Upper
- Area: 320 Square Feet
- Dimensions: 20 X 16
Bedroom 2
- Level: Upper
- Area: 154 Square Feet
- Dimensions: 14 X 11
Bedroom 3
- Level: Upper
- Area: 165 Square Feet
- Dimensions: 15 X 11
Bedroom 4
- Features: Walk-In Closet(s)
- Level: Upper
- Area: 252 Square Feet
- Dimensions: 12 X 21
Primary bathroom
- Level: Upper
- Area: 135 Square Feet
- Dimensions: 9 X 15
Breakfast room
- Level: Main
- Area: 170 Square Feet
- Dimensions: 17 X 10
Dining room
- Level: Main
- Area: 143 Square Feet
- Dimensions: 13 X 11
Family room
- Level: Main
- Area: 304 Square Feet
- Dimensions: 16 X 19
Foyer
- Level: Main
- Area: 40 Square Feet
- Dimensions: 4 X 10
Other
- Level: Upper
- Area: 64 Square Feet
- Dimensions: 8 X 8
Half bath
- Level: Main
- Area: 32 Square Feet
- Dimensions: 8 X 4
Kitchen
- Level: Main
- Area: 121 Square Feet
- Dimensions: 11 X 11
Laundry
- Level: Main
- Area: 72 Square Feet
- Dimensions: 8 X 9
Living room
- Level: Main
- Area: 143 Square Feet
- Dimensions: 11 X 13
Recreation room
- Features: Wet Bar
- Level: Lower
- Area: 884 Square Feet
- Dimensions: 26 X 34
Utility room
- Level: Lower
- Area: 70 Square Feet
- Dimensions: 10 X 7
Heating
- Forced Air, Natural Gas
Cooling
- Central Air, Electric
Appliances
- Included: Gas Water Heater
- Laundry: Laundry Room
Features
- Basement: Finished,Full
- Number of fireplaces: 1
Interior area
- Total structure area: 2,852
- Total interior livable area: 2,852 sqft
- Finished area above ground: 2,852
- Finished area below ground: 0
Property
Parking
- Total spaces: 2
- Parking features: Garage Faces Side, Inside Entrance, Asphalt, Driveway, Attached
- Attached garage spaces: 2
- Has uncovered spaces: Yes
Accessibility
- Accessibility features: 2+ Access Exits
Features
- Levels: Two
- Stories: 2
- Pool features: None
Lot
- Size: 0.42 Acres
Details
- Additional structures: Above Grade, Below Grade
- Parcel number: 29060021129
- Zoning: RESIDENTIAL
- Special conditions: Standard
Construction
Type & style
- Home type: SingleFamily
- Architectural style: Traditional
- Property subtype: Single Family Residence
Materials
- Vinyl Siding, Stone
- Foundation: Permanent
Condition
- Very Good
- New construction: No
- Year built: 2005
Utilities & green energy
- Sewer: Public Sewer
- Water: Public
Community & HOA
Community
- Subdivision: Village Of Cross Creek
HOA
- Has HOA: Yes
- Services included: Common Area Maintenance
- HOA fee: $96 annually
- HOA name: PINE CREEK VILLAGE ASSOCIATION
Location
- Region: Carlisle
- Municipality: NORTH MIDDLETON TWP
Financial & listing details
- Price per square foot: $171/sqft
- Tax assessed value: $322,300
- Annual tax amount: $6,915
- Date on market: 10/24/2025
- Listing agreement: Exclusive Right To Sell
- Listing terms: Cash,Conventional,FHA,VA Loan
- Ownership: Fee Simple
Price history
| Date | Event | Price |
|---|---|---|
| 1/30/2026 | Sold | $488,000-2.4%$171/sqft |
Source:  Bright MLS #PACB2047718 Report a problem Bright MLS #PACB2047718 Report a problem | ||
| 1/7/2026 | Pending sale | $499,900$175/sqft |
Source: Bright MLS #PACB2047718 Report a problem | ||
| 12/19/2025 | Listed for sale | $499,900$175/sqft |
Source: Bright MLS #PACB2047718 Report a problem | ||
| 11/27/2025 | Contingent | $499,900$175/sqft |
Source: Bright MLS #PACB2047718 Report a problem | ||
| 11/12/2025 | Price change | $499,900-2.9%$175/sqft |
Source: Bright MLS #PACB2047718 Report a problem | ||
| 10/24/2025 | Listed for sale | $514,900+60.9%$181/sqft |
Source: Bright MLS #PACB2047718 Report a problem | ||
| 7/3/2007 | Sold | $320,000+0.1%$112/sqft |
Source: Public Record Report a problem | ||
| 7/19/2005 | Sold | $319,700$112/sqft |
Source: Public Record Report a problem | ||
Public tax history
| Year | Property taxes | Tax assessment |
|---|---|---|
| 2025 | $6,752 +5.7% | $322,300 |
| 2024 | $6,390 +2.1% | $322,300 |
| 2023 | $6,261 +1.6% | $322,300 |
| 2022 | $6,160 | $322,300 |
| 2021 | $6,160 +4.1% | $322,300 |
| 2020 | $5,917 +365.9% | $322,300 |
| 2019 | $1,270 -77.4% | $322,300 |
| 2018 | $5,626 | $322,300 |
| 2017 | -- | $322,300 |
| 2016 | -- | $322,300 |
| 2015 | -- | $322,300 |
| 2014 | -- | $322,300 |
| 2013 | -- | $322,300 |
| 2012 | -- | $322,300 |
| 2011 | -- | $322,300 +4.3% |
| 2010 | -- | $308,930 |
| 2009 | -- | $308,930 |
| 2008 | -- | $308,930 |
| 2007 | -- | $308,930 |
| 2006 | -- | $308,930 |
Find assessor info on the county website
Neighborhood: 17013
Nearby homes
- $497,9004 bd2 ba2.5k sqft199 Pine Creek Dr, Carlisle, PA 17013Off Market
- $486,3004 bd3 ba2.9k sqft40 Pine Creek Dr, Carlisle, PA 17013Off Market
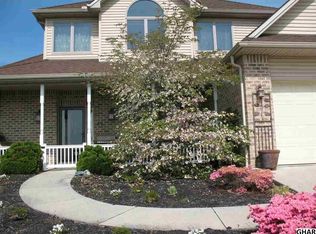
- $434,2004 bd2 ba2.1k sqft52 Pine Creek Dr, Carlisle, PA 17013Off Market
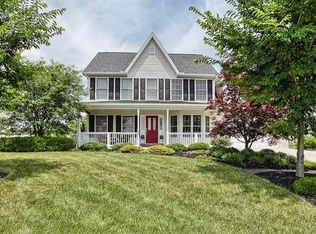
- $477,4005 bd3 ba2.3k sqft191 Pine Creek Dr, Carlisle, PA 17013Off Market

- $537,0004 bd2 ba2.8k sqft51 Pine Creek Dr, Carlisle, PA 17013Off Market
- $451,3004 bd2 ba2.2k sqft190 Pine Creek Dr, Carlisle, PA 17013Off Market
- $509,6004 bd4 ba2.8k sqft30 Pine Creek Dr, Carlisle, PA 17013Off Market
- $435,1003 bd2 ba2.1k sqft54 Pine Creek Dr, Carlisle, PA 17013Off Market
Nearby schools
GreatSchools rating
- 5/10Crestview Elementary SchoolGrades: K-5Distance: 1 mi
- 5/10Wilson Middle SchoolGrades: 6-8Distance: 2 mi
- 6/10Carlisle Area High SchoolGrades: 9-12Distance: 2.3 mi
Schools provided by the listing agent
- High: Carlisle Area
- District: Carlisle Area
Source: Bright MLS. This data may not be complete. We recommend contacting the local school district to confirm school assignments for this home.


Get pre-qualified for a loan
At Zillow Home Loans, we can pre-qualify you in as little as 5 minutes with no impact to your credit score.An equal housing lender. NMLS #10287.
Sell for more on Zillow
Get a Zillow Showcase℠ listing at no additional cost and you could sell for .
$498,200
2% more
+$9,964
With Zillow Showcase(estimated)
$508,164
- Pennsylvania
- Cumberland County
- Carlisle
- 17013
- 50 Pine Creek Dr
Nearby cities
Nearby neighborhoods
Nearby zip codes
Other Carlisle Topics
