Skip main navigation
Sold for $275,000
  • $275,000

    50 Pine Dr, Homosassa, FL 34446

    3beds
    1,747sqft
    Single Family Residence
    Built in 1987
    0.28 Acres Lot
    $277,400 Zestimate®
    $157/sqft
    $2,098 Estimated rent

    Home value

    $277,400

    $244,000 - $316,000

    $2,098/mo

    Zestimate® history
    Loading
    Loading...

    Owner options

    List your home for rent

    $2,098/mo

    Rent Zestimate®

    Find your next renter with Zillow Rental Manager. Plus, with online applications, you can quickly screen prospective tenants – for free.

    Learn more

    $2,098/mo

    Rent Zestimate®

    Refinance and save

    $1,844/mo

    Est. payment

    Refinancing to a lower rate could help reduce your monthly payments and save thousands over the life of the loan.

    See today's rates

    $1,844/mo

    Est. payment

    Explore your selling options

    Work with a Zillow partner agent

    Leverage their expertise and Zillow's premium Showcase listings to get your home seen by more buyers.

    Get started

    List with your own agent

    Get your home in front of millions of buyers by listing it on Zillow.

    Learn how to do it

    Sell it yourself

    Take full control of how buyers see your home on Zillow by listing For Sale by Owner (FSBO).

    List your home

    What's special

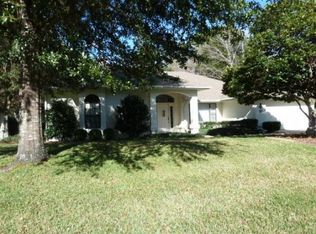
    Just Reduced!! Welcome to your new home in the highly sought-after community of Sugarmill Woods! This stunning 3-bedroom, 2-bath, 2-car garage residence combines comfort, functionality, and style, offering a true Florida lifestyle. From the moment you arrive, you’ll notice the well-maintained exterior and inviting curb appeal that reflect the pride of ownership carried throughout the entire home. Step inside to find allergy-friendly ceramic tile flooring that runs seamlessly through the entire home, ensuring easy care and a timeless aesthetic. The thoughtfully designed split-bedroom floor plan enhances privacy, making it perfect for families or guests. Each of the three bedrooms is generously sized, offering plenty of room for large furniture, bunkbeds, or additional pieces like dressers and desks, without sacrificing space or comfort. At the heart of the home is a bright, well-equipped kitchen featuring abundant cabinetry, ample counter space, stainless steel appliances, and a sunny eat-in breakfast nook. From here, enjoy tranquil views of the private conservation area behind the home—a peaceful backdrop that enhances everyday meals. French doors lead from the kitchen nook area to a glass-enclosed Florida room. This versatile space can serve as a quiet reading nook, an inspiring home office, a fitness area, or an extension of your main living room. Open the sliding doors, and it transforms into the perfect spot for entertaining or hosting family gatherings and while open is also has heat and air conditioning and gives and additional 190 sq. feet of living space. The dining room flows effortlessly into the spacious living room, creating an open and inviting atmosphere ideal for both intimate dinners and larger celebrations. An inside laundry room offers even more functionality, featuring extra closet space and storage solutions to keep your home organized and clutter-free. The garage is equally practical, boasting an insulated door for consistent temperature control, along with built-in cabinets to maximize storage and organization. Recent updates provide peace of mind and add significant value—both the roof and AC system were replaced in 2022, ensuring efficiency and reliability for years to come. Sugarmill Woods is known for its natural beauty, winding streets, and lush green spaces, offering residents a serene lifestyle while remaining close to everything Central Florida has to offer its residents.. Located just 45 minutes from Tampa and about 90 minutes from Orlando, you’ll have quick access to major cities, airports, and attractions. Outdoor enthusiasts will love being near some of the best Gulf Coast fishing, boating, and fresh seafood dining in the state, while still enjoying the relaxed pace of this beautiful community. This home is the perfect blend of modern convenience, comfort, and Florida charm. All that’s left is for you to move in and begin making it your own!

    Zillow last checked:

    Listing updated:

    Listed by:

    Michael Bennett, Sr. 352-585-6596,

    PEOPLE'S TRUST REALTY 727-946-0904

    Bought with:

    Michele Archbell, 697224

    PROPERTY SOLUTIONS REALTY GRP

    Source: Stellar MLS,MLS#: TB8422419MLS LogoOriginating MLS: Suncoast Tampa

    Facts & features

    Interior

    Bedrooms & bathrooms
    • Bedrooms: 3
    • Bathrooms: 2
    • Full bathrooms: 2
    Rooms
    • Room types: Attic, Family Room, Florida Room, Great Room, Utility Room
    Primary bedroom
    • Features: Walk-In Closet(s)
    • Level: First
    • Area: 224 Square Feet
    • Dimensions: 16x14
    Bedroom 2
    • Features: Built-in Closet
    • Level: First
    • Area: 144 Square Feet
    • Dimensions: 12x12
    Bedroom 3
    • Features: Built-in Closet
    • Level: First
    • Area: 144 Square Feet
    • Dimensions: 12x12
    Dining room
    • Level: First
    • Area: 108 Square Feet
    • Dimensions: 12x9
    Kitchen
    • Level: First
    • Area: 144 Square Feet
    • Dimensions: 12x12
    Living room
    • Level: First
    • Area: 306 Square Feet
    • Dimensions: 18x17
    Heating
    • Central
    Cooling
    • Central Air
    Appliances
    • Included: Dishwasher, Electric Water Heater, Microwave, Range, Refrigerator
    • Laundry: Laundry Room
    Features
    • Ceiling Fan(s), Eating Space In Kitchen, Open Floorplan, Primary Bedroom Main Floor, Split Bedroom
    • Flooring: Ceramic Tile
    • Doors: French Doors
    • Has fireplace: No
    Interior area
    • Total structure area: 2,229
    • Total interior livable area: 1,747 sqft

    Property

    Parking
    • Total spaces: 2
    • Parking features: Garage - Attached
    • Attached garage spaces: 2
    Features
    • Levels: One
    • Stories: 1
    • Exterior features: Irrigation System
    • Has view: Yes
    • View description: Trees/Woods
    Lot
    • Size: 0.28 Acres
    • Dimensions: 90 x 120
    Details
    • Parcel number: 18E20S130010011600380
    • Zoning: PDR
    • Special conditions: None

    Construction

    Type & style
    • Home type: SingleFamily
    • Architectural style: Contemporary
    • Property subtype: Single Family Residence
    Materials
    • Stucco
    • Foundation: Block, Slab
    • Roof: Shingle
    Condition
    • New construction: No
    • Year built: 1987

    Utilities & green energy

    • Sewer: Public Sewer
    • Water: Public
    • Utilities for property: Cable Connected, Electricity Connected, Public, Sewer Connected

    Community & HOA

    Community
    • Pet fee: $0 monthly
    • Subdivision: SUGARMILL WOODS CYPRESS VILLAGE
    HOA
    • Has HOA: Yes
    • HOA fee: $11 monthly
    • HOA name: Denise Fisher
    • HOA phone: 352-382-1900
    Location
    • Region: Homosassa

    Financial & listing details

    • Price per square foot: $157/sqft
    • Tax assessed value: $208,783
    • Annual tax amount: $932
    • Date on market: 8/29/2025
    • Cumulative days on market: 37 days
    • Listing terms: Cash,Conventional,FHA,VA Loan
    • Ownership: Fee Simple
    • Total actual rent: 0
    • Electric utility on property: Yes
    • Road surface type: Asphalt

    Price history

    DateEventPrice
    10/29/2025Sold$275,000-3.5%$157/sqft
    Source: Stellar MLS #TB8422419 Report a problem
    10/5/2025Pending sale$285,000$163/sqft
    Source: Stellar MLS #TB8422419 Report a problem
    10/1/2025Price change$285,000-1.7%$163/sqft
    Source: Stellar MLS #TB8422419 Report a problem
    9/16/2025Price change$290,000-1.7%$166/sqft
    Source: HCMLS #2255396 Report a problem
    8/29/2025Listed for sale$295,000+73.5%$169/sqft
    Source: Stellar MLS #TB8422419 Report a problem
    7/27/2005Sold$170,000$97/sqft
    Source: Public Record Report a problem

    Public tax history

    YearProperty taxesTax assessment
    2025$1,013 +8.6%$98,138 +2.9%
    2024$932 +3.7%$95,372 +3%
    2023$899 +8.1%$92,594 +3%
    2022$832 +4.5%$89,897 +3%
    2021$796 +9.2%$87,279 +1.4%
    2020$729 +1.5%$86,074 +2.3%
    2019$719 +4.9%$84,139 +1.9%
    2018$685 $82,570 +2.1%
    2017$685 +1.2%$80,872 +2.1%
    2016$677 +0.3%$79,209 +0.7%
    2015$675 -0.9%$78,658 +0.3%
    2014$681 +7.3%$78,429 +1.5%
    2013$634 -1.9%$77,270 -3.1%
    2012$647 -15.3%$79,705 -7.7%
    2011$763 -4.1%$86,330 -3.5%
    2010$795 -27%$89,477 -16.3%
    2009$1,089 -8.6%$106,916 -6.2%
    2008$1,192 -33.7%$114,025 -19.3%
    2007$1,797 -5.6%$141,300 -1.8%
    2006$1,904 +87.8%$143,900 +81.7%
    2005$1,014 0%$79,200 +3%
    2004$1,014 +5.9%$76,900 +1.9%
    2003$958 +4.5%$75,500 +2.3%
    2002$916 +6.6%$73,800 +4.5%
    2000$859 $70,600
    Find assessor info on the county website

    Neighborhood: Sugarmill Woods

    Nearby schools

    GreatSchools rating
    Get a cash offer in 3 minutes
    Find out how much your home could sell for in as little as 3 minutes with a no-obligation cash offer.
    Estimated market value
    $277,400
    Get a cash offer in 3 minutes
    Find out how much your home could sell for in as little as 3 minutes with a no-obligation cash offer.
    Estimated market value
    $277,400