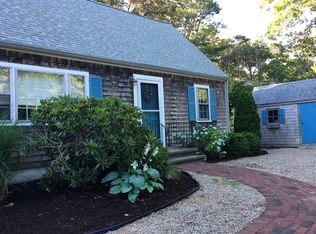
Move right into this charming cottage-style ranch in the coveted beach neighborhood of Hardings Beach Hills! With close proximity to Hardings Beach, this gem is the ideal vacation home or rental investment. The open floor plan includes a wonderful sunroom with vaulted beamed ceilings, sliding door, and walls of windows. An eat-in-kitchen and adjacent living room with fireplace and bay window offer more places to gather. There are 3 bedrooms, each with hardwood floors and closets, and a bath with updated vanity. The basement has a bonus (unheated) room great for exercise or lounging, plus the mechanicals and laundry area. Other updates include kitchen renovation, all new solid wood interior doors, roof and windows, efficient heat and AC heat pump system, garden shed, outside shower, and more. You'll love relaxing on the bluestone patio around a natural gas fire pit, and very usable, level back yard with pool potential! This popular Association neighborhood features a waterfront picnic area with kayak racks and a dock on Bucks Creek offering easy access to Nantucket Sound. Easy walk to Hardings beach, too. Welcome to your new Chatham getaway at 50 Pine Ridge Rd!
Pending
$1,350,000
50 Pine Ridge Road, Chatham, MA 02633
3beds
1,056sqft
Single Family Residence
Built in 1963
0.26 Acres Lot
$1,361,400 Zestimate®
$1,278/sqft
$33/mo HOA
What's special
Outside showerCharming cottage-style ranchGarden shedOpen floor planSliding doorWalls of windows
- 58 days
- 151
- 2
Zillow last checked:
Listing updated:
Listed by:
Lori Jurkowski 508-360-8738,
Christie's International Real Estate Atlantic Brokerage
Source: CCIMLS,MLS#: 22603455
Facts & features
Interior
Bedrooms & bathrooms
- Bedrooms: 3
- Bathrooms: 1
- Full bathrooms: 1
Heating
- Natural Gas
Appliances
- Included: Refrigerator, Range Hood, Wall/Oven Cook Top, Washer, Electric, Water Heater
- Laundry: Electric Dryer
Features
- Attic Storage, HU Cable TV, Linen Closet, Recessed Lighting
- Flooring: Hardwood, Tile
- Basement: Full
- Number of fireplaces: 1
Interior area
- Total structure area: 1,056
- Total interior livable area: 1,056 sqft
Property
Parking
- Total spaces: 4
- Parking features: Driveway
- Has uncovered spaces: Yes
Features
- Stories: 1
- Patio & porch: Patio
- Exterior features: Outdoor Shower
- Fencing: None
Lot
- Size: 0.26 Acres
Details
- Additional structures: Outbuilding
- Parcel number: CHAT M:0008C B:0019 L:S1070
- Special conditions: None
Construction
Type & style
- Home type: SingleFamily
- Property subtype: Single Family Residence
Materials
- Shingle Siding
- Roof: Asphalt,Pitched
Condition
- Year built: 1963
Utilities & green energy
- Water: Public
Community & HOA
Community
- Subdivision: Hardings Beach Hills
HOA
- Has HOA: Yes
- Amenities included: Road Maintenance, Beach Access, Common Area, Marina
- Services included: Common Area
- HOA fee: $400 annually
Location
- Region: Chatham
Financial & listing details
- Price per square foot: $1,278/sqft
- Tax assessed value: $918,700
- Annual tax amount: $3,372
- Date on market: 7/16/2026
- Cumulative days on market: 13 days
Estimated market value
$1,361,400
$1.29M - $1.43M
$3,340/mo
Price history
| Date | Event | Price |
|---|---|---|
| 7/19/2026 | Pending sale | $1,350,000$1,278/sqft |
Source:  CCIMLS #22603455 Report a problem CCIMLS #22603455 Report a problem | ||
| 7/19/2026 | Contingent | $1,350,000$1,278/sqft |
Source: MLS PIN #73551106 Report a problem | ||
| 7/16/2026 | Listed for sale | $1,350,000+811.5%$1,278/sqft |
Source: MLS PIN #73551106 Report a problem | ||
| 10/31/1996 | Sold | $148,100$140/sqft |
Source: Public Record Report a problem | ||
Public tax history
| Year | Property taxes | Tax assessment |
|---|---|---|
| 2025 | $3,108 -6.5% | $895,800 -3.8% |
| 2024 | $3,325 +6.9% | $931,300 +16.2% |
| 2023 | $3,110 +8.8% | $801,600 +29.6% |
| 2022 | $2,858 | $618,600 |
| 2021 | $2,858 +11.2% | $618,600 +16.1% |
| 2020 | $2,569 +8% | $532,900 +8.6% |
| 2019 | $2,379 +2.5% | $490,500 +2.9% |
| 2018 | $2,321 -1.5% | $476,600 +1.7% |
| 2017 | $2,357 +2.2% | $468,500 +2% |
| 2016 | $2,306 +3.1% | $459,400 +2.5% |
| 2015 | $2,237 -1.3% | $448,200 +0.4% |
| 2014 | $2,267 +0.9% | $446,200 -0.1% |
| 2013 | $2,246 +19.3% | $446,600 +5.6% |
| 2012 | $1,883 +4% | $423,100 |
| 2011 | $1,811 +17.1% | $423,100 +4.5% |
| 2010 | $1,546 -17% | $404,700 -18.7% |
| 2009 | $1,863 -3.1% | $498,000 -4.9% |
| 2008 | $1,922 | $523,700 |
| 2007 | $1,922 +5% | $523,700 +6.7% |
| 2006 | $1,830 +13.2% | $490,600 +36.7% |
| 2005 | $1,616 | $359,000 |
| 2004 | $1,616 +0.4% | $359,000 +42.3% |
| 2003 | $1,610 | $252,300 |
Find assessor info on the county website
Monthly payment
Est. payment
Payment breakdown
Explore the cost of this home by adjusting the details. Changes won't be saved.Climate risks
Neighborhood: 02633
Similar homes
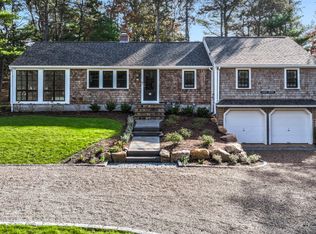
- $1,495,0003 bd2 ba1.4k sqft87 Cranberry Lane, Chatham, MA 02633For Sale
 MLS ID #22604234, David C Carter, Compass Massachusetts, LLC. CCIMLS
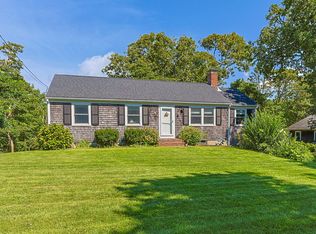
 - $829,0003 bd2 ba1.1k sqft33 Duck Marsh Lane, Chatham, MA 02633For Sale
 MLS ID #22505803, Darci A Sequin, Gibson Sotheby's International Realty. CCIMLS
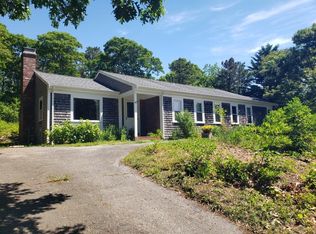
 - $789,0003 bd2 ba1.4k sqft49 Duck Marsh Lane, Chatham, MA 02633For Sale
 MLS ID #22504809, Timothy P Bailey, John C Ricotta & Assoc.. CCIMLS
 - $875,0003 bd2 ba1.4k sqft22 Rocky Way, Harwich, MA 02645For Sale
 MLS ID #22604536, Timothy P Bailey, John C Ricotta & Assoc.. CCIMLS
 - $1,295,0003 bd1 ba1k sqft19 Whig Street, Dennis, MA 02638For SaleMLS ID #22603585, John F Scott, Voyager Realty Inc.. CCIMLS
- $1,795,0002 bd2 ba1.3k sqft71 Rowland Drive, North Chatham, MA 02650For SaleMLS ID #22603834, Dawn Boynton, Berkshire Hathaway HomeServices Robert Paul Properties. CCIMLS
- $675,0002 bd2 ba996 sqft210 Orleans Road APT C, North Chatham, MA 02650For SaleMLS ID #22604226, John B Burke, William Raveis Real Estate & Home Services. CCIMLS
- $925,0003 bd2 ba1.1k sqft65 Kings Row Drive, East Dennis, MA 02641For SaleMLS ID #22603722, Sandra Clarke, William Raveis Real Estate & Home Services. CCIMLS
- $689,9004 bd3 ba1.5k sqft25 Bakers Drive, Harwich, MA 02645For SaleMLS ID #22603626, The Sampson and Stuart Team, William Raveis Real Estate & Home Services. CCIMLS
- $979,0003 bd2 ba1.3k sqft4 High Tide Lane, Orleans, MA 02653For SaleMLS ID #22604008, Peg LoPresto, William Raveis Real Estate & Home Services. CCIMLS
- $729,0003 bd2 ba1.2k sqft7 Bent Bluff Lane, Yarmouth Port, MA 02675For SaleMLS ID #22603908, Pamela C Roberts, Gibson Sotheby's International Realty. CCIMLS
- $1,325,0002 bd2 ba1.5k sqft1 Belmont Road APT 132, West Harwich, MA 02671For SaleMLS ID #22602153, Sandra Tanco, Kinlin Grover Compass. CCIMLS
- $750,0003 bd2 ba1.5k sqft333 Harwich Road, Brewster, MA 02631For SaleMLS ID #22603748, Laura L Clements, Cove Road Real Estate. CCIMLS
- $819,0003 bd2 ba1.5k sqft35 Meadow Drive, Eastham, MA 02642For SaleMLS ID #22603959, Allison Beavan, William Raveis Real Estate & Home Services. CCIMLS
- $729,0003 bd2 ba1.4k sqft122 Salt Rock Road, Barnstable, MA 02630For SaleMLS ID #22602111, Lynda Bryson, Kinlin Grover Compass. CCIMLS
- $679,0004 bd2 ba1.4k sqft31 Park Drive, West Dennis, MA 02670For SaleMLS ID #22604304, Amy Hohmann, Today Real Estate. CCIMLS
- $800,0003 bd2 ba1.5k sqft52 Greenland Circle, Yarmouth Port, MA 02675For SaleMLS ID #22603485, Paul J Rooney, Berkshire Hathaway HomeServices Robert Paul Properties. CCIMLS
- $960,0003 bd2 ba1.2k sqft59 Hope Lane, Dennis, MA 02638For SaleMLS ID #22600200, Chris Manning, William Raveis Real Estate & Home Services. CCIMLS
- $750,0004 bd2 ba1.3k sqft10 Alston Court, Eastham, MA 02642For SaleMLS ID #22504130, Rob Young, William Raveis Real Estate & Home Services. CCIMLS
