Welcome to 50 Pine St in Carver, a stunning property that offers the perfect combination of luxury living & beautiful natural setting. Quality is evident.. Spacious home is situated on a picturesque lot, making it the perfect place for anyone who values privacy, space, & beauty. As you enter the home, you'll be greeted by an open & airy living space that is perfect for entertaining family & friends. You'll be able to host gatherings, dinners, & parties w/ ease. The modern & updated kitchen is perfect for the home chef, w/ state-of-the-art appliances, ample storage & stunning countertops.Temp controlled wine cellar for the wine collector. Home also boasts multiple living areas, plenty of space for everyone to relax & unwind. First floor primary suite is a true oasis, offering a peaceful retreat at the end of a long day. W/ a spacious bedroom, walkin closet, and luxurious en-suite bathroom, you'll feel like you're staying at a five-star hotel every night.
Sold for $1,690,000
$1,690,000
50 Pine St, Carver, MA 02330
4beds
4,668sqft
Single Family Residence
Built in 2001
15.23 Acres Lot
$1,798,200 Zestimate®
$362/sqft
$5,447 Estimated rent
Home value
$1,798,200
$1.67M - $1.92M
$5,447/mo
Zestimate® history
Owner options
List your home for rent
$5,447/mo
Rent Zestimate®
Find your next renter with Zillow Rental Manager. Plus, with online applications, you can quickly screen prospective tenants – for free.
$5,447/mo
Rent Zestimate®
Refinance and save
$11,368/mo
Est. payment
Refinancing to a lower rate could help reduce your monthly payments and save thousands over the life of the loan.
$11,368/mo
Est. payment
Explore your selling options
Work with a Zillow partner agent
Leverage their expertise and Zillow's premium Showcase listings to get your home seen by more buyers.
Get startedList with your own agent
Get your home in front of millions of buyers by listing it on Zillow.
Learn how to do itSell it yourself
Take full control of how buyers see your home on Zillow by listing For Sale by Owner (FSBO).
List your homeWhat's special
Spacious homeLuxury livingPicturesque lotBeautiful natural settingPrimary suiteAmple storageSpacious bedroom
Zillow last checked:
Listing updated:
Listed by:
Dalgiza Barros 508-326-7611,
Keller Williams Realty Signature Properties 781-924-5766
Bought with:
Christiana Gallagher
Gateway Real Estate Group, Inc.
Source: MLS PIN,MLS#: 73163827
Facts & features
Interior
Bedrooms & bathrooms
- Bedrooms: 4
- Bathrooms: 4
- Full bathrooms: 3
- 1/2 bathrooms: 1
Primary bedroom
- Features: Bathroom - Full, Ceiling Fan(s), Walk-In Closet(s), Closet/Cabinets - Custom Built, Flooring - Wall to Wall Carpet, Recessed Lighting
- Level: First
- Area: 406
- Dimensions: 29 x 14
Bedroom 2
- Features: Ceiling Fan(s), Closet, Flooring - Wall to Wall Carpet
- Level: Second
Bedroom 3
- Features: Closet, Flooring - Wall to Wall Carpet
- Level: Second
Bedroom 4
- Features: Closet, Flooring - Wall to Wall Carpet
- Level: Second
Bathroom 1
- Features: Bathroom - Full, Bathroom - Double Vanity/Sink, Bathroom - Tiled With Shower Stall, Closet - Linen, Flooring - Stone/Ceramic Tile, Jacuzzi / Whirlpool Soaking Tub, Double Vanity, Recessed Lighting
- Level: First
- Area: 204
- Dimensions: 17 x 12
Bathroom 2
- Features: Bathroom - Full, Bathroom - Double Vanity/Sink, Bathroom - Tiled With Tub & Shower, Closet - Linen, Flooring - Stone/Ceramic Tile, Countertops - Stone/Granite/Solid
- Level: Second
- Area: 117
- Dimensions: 13 x 9
Bathroom 3
- Features: Bathroom - Full, Bathroom - Tiled With Tub & Shower, Closet - Linen, Flooring - Stone/Ceramic Tile, Countertops - Stone/Granite/Solid, Recessed Lighting
- Level: Second
- Area: 88
- Dimensions: 11 x 8
Dining room
- Features: Flooring - Wood, Window(s) - Picture
- Level: First
- Area: 143
- Dimensions: 13 x 11
Family room
- Features: Flooring - Wall to Wall Carpet, Exterior Access, Recessed Lighting, Slider
- Level: First
- Area: 306
- Dimensions: 18 x 17
Kitchen
- Features: Flooring - Stone/Ceramic Tile, Dining Area, Countertops - Stone/Granite/Solid, Kitchen Island, Wet Bar, Recessed Lighting, Gas Stove
- Level: First
- Area: 286
- Dimensions: 22 x 13
Living room
- Features: Flooring - Wood, Window(s) - Bay/Bow/Box, Recessed Lighting
- Level: First
- Area: 210
- Dimensions: 15 x 14
Heating
- Baseboard, Heat Pump, Oil, Propane, Fireplace
Cooling
- Central Air
Appliances
- Included: Gas Cooktop
- Laundry: Exterior Access, Sink, First Floor
Features
- Closet, Bathroom - Half, Countertops - Stone/Granite/Solid, Walk-In Closet(s), Recessed Lighting, Bathroom - Full, Dining Area, Mud Room, Foyer, Bathroom, Bonus Room, Wine Cellar
- Flooring: Flooring - Stone/Ceramic Tile, Flooring - Hardwood, Flooring - Wall to Wall Carpet, Flooring - Wood
- Basement: Full,Partially Finished,Interior Entry,Garage Access,Sump Pump,Concrete
- Number of fireplaces: 2
- Fireplace features: Family Room, Master Bedroom, Bath
Interior area
- Total structure area: 4,668
- Total interior livable area: 4,668 sqft
Property
Parking
- Total spaces: 21
- Parking features: Attached, Detached, Garage Door Opener, Heated Garage, Storage
- Attached garage spaces: 11
- Uncovered spaces: 10
Features
- Exterior features: Balcony - Exterior
Lot
- Size: 15.23 Acres
- Features: Wooded, Easements, Other
Details
- Parcel number: M:86 P:25,4893070
- Zoning: PL TOU
Construction
Type & style
- Home type: SingleFamily
- Architectural style: Colonial,Contemporary
- Property subtype: Single Family Residence
Materials
- Foundation: Concrete Perimeter, Block
Condition
- Year built: 2001
Utilities & green energy
- Sewer: Private Sewer
- Water: Private
Community & HOA
HOA
- Has HOA: No
Location
- Region: Carver
Financial & listing details
- Price per square foot: $362/sqft
- Tax assessed value: $1,199,320
- Annual tax amount: $19,165
- Date on market: 6/25/2026
Price history
| Date | Event | Price |
|---|---|---|
| 3/22/2024 | Sold | $1,690,000-0.6%$362/sqft |
Source: MLS PIN #73163827 Report a problem | ||
| 2/26/2024 | Contingent | $1,700,000$364/sqft |
Source: MLS PIN #73163827 Report a problem | ||
| 2/19/2024 | Price change | $1,700,000-8.1%$364/sqft |
Source: MLS PIN #73163827 Report a problem | ||
| 2/7/2024 | Listed for sale | $1,850,000$396/sqft |
Source: MLS PIN #73163827 Report a problem | ||
| 12/3/2023 | Listing removed | $1,850,000$396/sqft |
Source: MLS PIN #73163827 Report a problem | ||
| 10/5/2023 | Price change | $1,850,000-2.6%$396/sqft |
Source: MLS PIN #73163827 Report a problem | ||
| 9/27/2023 | Listed for sale | $1,900,000$407/sqft |
Source: MLS PIN #73163827 Report a problem | ||
| 4/24/2023 | Listing removed | $1,900,000$407/sqft |
Source: MLS PIN #73092909 Report a problem | ||
| 3/29/2023 | Listed for sale | $1,900,000+4.1%$407/sqft |
Source: MLS PIN #73092909 Report a problem | ||
| 8/20/2021 | Sold | $1,825,000-6.4%$391/sqft |
Source: Public Record Report a problem | ||
| 7/14/2021 | Pending sale | $1,950,000$418/sqft |
Source: MLS PIN #72806544 Report a problem | ||
| 7/2/2021 | Contingent | $1,950,000$418/sqft |
Source: MLS PIN #72806544 Report a problem | ||
| 6/5/2021 | Price change | $1,950,000-7.1%$418/sqft |
Source: MLS PIN #72806544 Report a problem | ||
| 3/31/2021 | Listed for sale | $2,100,000+1348.3%$450/sqft |
Source: MLS PIN #72806544 Report a problem | ||
| 5/9/2001 | Sold | $145,000$31/sqft |
Source: Public Record Report a problem | ||
Public tax history
| Year | Property taxes | Tax assessment |
|---|---|---|
| 2025 | -- | $1,607,670 +8.4% |
| 2024 | -- | $1,483,540 +7.5% |
| 2023 | -- | $1,380,330 +15.1% |
| 2022 | -- | $1,199,320 +8.5% |
| 2021 | -- | $1,105,620 +5.5% |
| 2020 | -- | $1,047,870 +2.2% |
| 2019 | -- | $1,025,300 +7.8% |
| 2018 | -- | $951,120 +3.4% |
| 2017 | -- | $919,560 +25.7% |
| 2016 | -- | $731,290 |
Find assessor info on the county website
Neighborhood: 02330
Nearby homes
- $454,6002 bd1 ba680 sqft46 Pine St, Carver, MA 02330Off Market
- $966,0005 bd4 ba2.8k sqft42 Pine St, Carver, MA 02330Off Market
- $550,5003 bd1 ba1k sqft52 Pine St, Carver, MA 02330Off Market
- $630,0004 bd2 ba1.5k sqft40 Pine St, Carver, MA 02330Sold
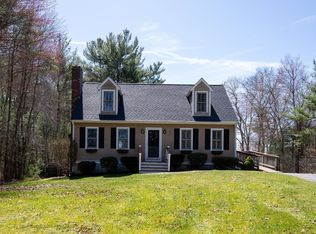
- $598,0003 bd2 ba2.1k sqft224 Meadow St, Carver, MA 02330Off Market
- $595,9004 bd2 ba1.3k sqft38 Pine St, Carver, MA 02330Off Market
- $171,300-- bd-- ba-- sqft50 R Pine St, Carver, MA 02330Off Market
- $607,9003 bd2 ba1.1k sqft226 Meadow St, Carver, MA 02330Off Market
Nearby schools
GreatSchools rating
- 6/10Carver Elementary SchoolGrades: PK-5Distance: 3 mi
- 4/10Carver Middle/High SchoolGrades: 6-12Distance: 3.4 mi
Get a cash offer in 3 minutes
Find out how much your home could sell for in as little as 3 minutes with a no-obligation cash offer.
Estimated market value
$1,798,200
Get a cash offer in 3 minutes
Find out how much your home could sell for in as little as 3 minutes with a no-obligation cash offer.
Estimated market value
$1,798,200
- Massachusetts
- Plymouth County
- Carver
- 02330
- 50 Pine St
