Skip main navigation
Active
  • Listed by: Windermere R.E. Northeast, Inc • Joseph Loutsis
    $1,795,000

    50 Pine Street #401, Edmonds, WA 98020

    2beds
    1,390sqft
    : 
    Loading
    Get pre-qualified
    Condominium
    Built in 2018
    -- sqft lot
    $1,744,300 Zestimate®
    $1,291/sqft
    $789/mo HOA

    What's special

    Dog lawnBeautiful wood floorsOpen-concept great roomMultiple outdoor gathering spacesTwo view-filled bedroomsTwo bathroomsAir conditioning
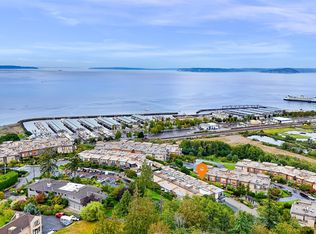
    Enjoy sweeping views of the Puget Sound, ferry boats gliding across the water, vibrant downtown Edmonds, and even majestic Mt. Baker from this luxurious top-floor corner PENTHOUSE residence. Widely considered one of the premier units in the community, this exceptional end unit offers an open-concept great room, beautiful wood floors, two view-filled bedrooms, and two bathrooms. Air conditioning ensures year-round comfort, especially during warm summer months. Convenience abounds with NO STAIRS REQUIRED, enjoy direct level access from the main parking area or take the elevator from the garage. Two assigned parking spaces include a garage stall with an outlet for EV charging, plus a large private storage unit. Residents of 50 Pine Street enjoy outstanding amenities, including multiple outdoor gathering spaces, a clubroom suite, full gym fitness center, dog lawn and more. Plenty of visitor parking. Preinspected, buy with confidence! Ultimate LOCK-&-LEAVE unit.
    9 days
    |
    553
    |
    20
    |

    Likely to sell faster than

    Zillow last checked:

    Listing updated:

    Listed by:

    Joseph Loutsis,

    Windermere R.E. Northeast, Inc

    Source: NWMLS as distributed by MLS GRID,MLS#: 2551686MLS Logo

    Loading...

      Facts & features

      Interior

      Bedrooms & bathrooms
      • Bedrooms: 2
      • Bathrooms: 2
      • Full bathrooms: 1
      • 3/4 bathrooms: 1
      • Main level bathrooms: 2
      • Main level bedrooms: 2
      Primary bedroom
      • Level: Main
      Bedroom
      • Level: Main
      Bathroom full
      • Level: Main
      Bathroom three quarter
      • Level: Main
      Dining room
      • Level: Main
      Entry hall
      • Level: Main
      Great room
      • Level: Main
      Kitchen with eating space
      • Level: Main
      Living room
      • Level: Main
      Utility room
      • Level: Main
      Heating
      • Forced Air, High Efficiency (Unspecified), Electric, Natural Gas
      Cooling
      • Forced Air, High Efficiency (Unspecified)
      Appliances
      • Included: Dishwasher, Dryer, Microwave, Refrigerator, Stove(s)/Range(s), Washer, Dishwasher(s), Dryer(s), Microwave(s), Refrigerator(s), Washer(s)
      Features
      • Flooring: Ceramic Tile, Engineered Hardwood, See Remarks, Carpet
      • Windows: Insulated Windows, Coverings: Remote shades
      • Has fireplace: No
      Interior area
      • Total structure area: 1,390
      • Total interior livable area: 1,390 sqft
      Video & virtual tour

      Property

      Parking
      • Total spaces: 2
      • Parking features: Common Garage, Uncovered
      • Has garage: Yes
      • Covered spaces: 1
      • Uncovered spaces: 1
      Features
      • Levels: One
      • Stories: 1
      • Entry location: Main
      • Patio & porch: End Unit, Insulated Windows, Penthouse, Primary Bathroom, Sprinkler System, Top Floor, Walk-In Closet(s)
      • Has view: Yes
      • View description: City, Mountain(s), Ocean, See Remarks, Sound
      • Has water view: Yes
      • Water view: Ocean,Sound
      Lot
      • Features: Cul-De-Sac, Curbs, Paved, Sidewalk
      Details
      • Parcel number: 01181505040100
      • Special conditions: Standard

      Construction

      Type & style
      • Home type: Condo
      • Architectural style: Condo (1 Level)
      • Property subtype: Condominium
      Materials
      • Cement/Concrete, Metal/Vinyl, Wood Siding, Wood Products
      • Roof: Flat,Metal
      Condition
      • Year built: 2018
      • Major remodel year: 2019

      Utilities & green energy

      • Electric: Company: Sno Co PUD
      Green energy
      • Energy efficient items: Insulated Windows

      Community & HOA

      Community
      • Features: Clubhouse, Elevator, Fitness Center, Gated, Lobby Entrance, Rooftop Deck, See Remarks
      • Security: Fire Sprinkler System
      • Subdivision: Edmonds Bowl
      HOA
      • Services included: Common Area Maintenance, Maintenance Grounds, See Remarks, Sewer, Water
      • HOA fee: $789 monthly
      Location
      • Region: Edmonds

      Financial & listing details

      • Price per square foot: $1,291/sqft
      • Tax assessed value: $1,468,700
      • Annual tax amount: $12,040
      • Date on market: 7/8/2026
      • Cumulative days on market: 11 days
      • Listing terms: Conventional
      • Inclusions: Dishwasher(s), Dryer(s), Microwave(s), Refrigerator(s), Stove(s)/Range(s), Washer(s)

        Estimated market value

        $1,744,300

        $1.66M - $1.83M

        $3,166/mo

        Price history

        DateEventPrice
        7/9/2026Listed for sale$1,795,000+59.6%$1,291/sqft
        Source: NWMLS as distributed by MLS GRID #2551686 Report a problem
        6/26/2020Listing removed$4,700$3/sqft
        Source: Julies Project Solution Report a problem
        6/21/2020Listed for rent$4,700$3/sqft
        Source: Julies Project Solution Report a problem
        11/20/2018Sold$1,124,950$809/sqft
        Source: NWMLS as distributed by MLS GRID #1379857 Report a problem

        Public tax history

        YearProperty taxesTax assessment
        2024$10,437 +3.8%$1,468,700 +4%
        2023$10,058 +20.5%$1,412,200 +16.3%
        2022$8,346 -11.9%$1,214,100 +7%
        2021$9,476 +5.1%$1,134,700 +4%
        2020$9,018 -11.5%$1,091,100
        2019$10,189 $1,091,100
        Find assessor info on the county website

        Monthly payment

        Est. payment

        Payment breakdown

        Explore the cost of this home by adjusting the details. Changes won't be saved.
        All calculations are estimates and provided by Zillow, Inc. for informational purposes only. Actual amounts may vary.
        HOA fees may include property taxes on listings classified as Co-Ops. Contact the listing agent and/or owner for fee details.
        Mortgage interest rates are dependent on a number of factors, including credit score, down payment, and repayment length. Interest rate data provided by Zillow Group Marketplace, Inc. as of 1/1/1970 from various mortgage lenders with which we have lead or other similar arrangements; the Estimated Payment is an average of those rates.
        See how much you could borrow to make a competitive offer.

        Climate risks

        Neighborhood: 98020

        Getting around

        20 / 100
        Car-Dependent
        34 / 100
        Some Transit
        22 / 100
        Somewhat Bikeable

        Nearby schools

        GreatSchools rating
        Schools provided by the listing agent
        • Elementary: Sherwood ElemSw
        • Middle: College Pl Mid
        • High: Edmonds Woodway High

        Source: NWMLS as distributed by MLS GRID. This data may not be complete. We recommend contacting the local school district to confirm school assignments for this home.

        A local agent can set up tours, give advice and negotiate with sellers.

        Browse local experts

        Similar homes