Skip main navigation
Active
  • Listed by: Redfin • Julie Lutovsky
    Price cut: $25.1K (7/6)
    $899,950

    50 Pine Street #424, Edmonds, WA 98020

    2beds
    1,016sqft
    : 
    Loading
    Get pre-qualified
    Condominium
    Built in 2019
    -- sqft lot
    $883,200 Zestimate®
    $886/sqft
    $630/mo HOA

    What's special

    Wide plank hardwood flooringHoa maintained privacy treesOutdoor patio with views
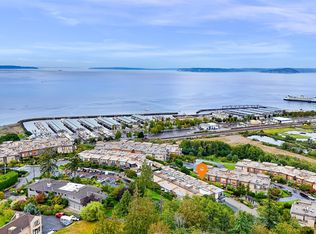
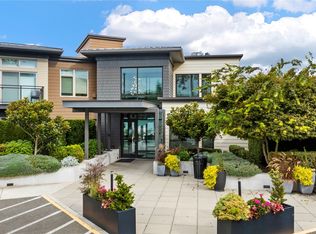
    ***25k credit if close by Aug 18*** Don't miss a visit to 2019 Built - 50 Pine Street! Come for the amazing views, stay for the lifestyle! This lightly lived-in unit looks brand new! This private garden patio has a unique layout with no unit above or below! Wide plank hardwood flooring will welcome and guide you inside! Chef's kitchen with quartz counters, SS appliances, including gas stove, & built-in microwave. Spacious living room that overlooks garden patio and has HOA maintained privacy trees. Primary retreat with bath with an added floating cabinet for more storage and counter space. Guest bedroom with 2 closets and a window light well to bring in the natural lighting and prevent sharing a wall. Full guest bath in hallway and Side by Side Laundry for easy access! HOA covers W/S/G, gas, and maintenance of all the amazing amenities - elevator, exercise room, rooftop deck with BBQ, walking bridge & views, Outdoor Patio with views, event room with full kitchen & views...even the lobby has spectacular views!!! 1 garage parking spot and 1 uncovered. Easy commute! Pet friendly with dog park next to parking lot! No rental cap! May qualify for disabled/wheel chair/accessibility benefits. No stairs to access unit from lobby! Book your tour today!
    30 days
    |
    1,149
    |
    31
    |

    Zillow last checked:

    Listing updated:

    Listed by:

    Julie Lutovsky,

    Redfin

    Source: NWMLS as distributed by MLS GRID,MLS#: 2539757MLS Logo

    Loading...

      Facts & features

      Interior

      Bedrooms & bathrooms
      • Bedrooms: 2
      • Bathrooms: 2
      • Full bathrooms: 1
      • 3/4 bathrooms: 1
      • Main level bathrooms: 2
      • Main level bedrooms: 2
      Primary bedroom
      • Level: Main
      Bedroom
      • Level: Main
      Bathroom three quarter
      • Level: Main
      Bathroom full
      • Level: Main
      Entry hall
      • Level: Main
      Living room
      • Level: Main
      Heating
      • Wall Furnace, Electric
      Cooling
      • None
      Appliances
      • Included: Dishwasher, Disposal, Dryer, Microwave, Refrigerator, Stove(s)/Range(s), Washer, Dishwasher(s), Dryer(s), Garbage Disposal, Microwave(s), Refrigerator(s), Washer(s), Cooking-Gas, Dryer-Electric, Ice Maker
      • Laundry: Electric Dryer Hookup, Washer Hookup
      Features
      • Flooring: Ceramic Tile, Engineered Hardwood, Carpet
      • Windows: Insulated Windows, Coverings: Blinds
      • Has fireplace: No
      Interior area
      • Total structure area: 1,016
      • Total interior livable area: 1,016 sqft

      Property

      Parking
      • Total spaces: 2
      • Parking features: Common Garage, Uncovered
      • Has garage: Yes
      • Covered spaces: 1
      • Uncovered spaces: 1
      Features
      • Levels: One
      • Stories: 1
      • Entry location: Main
      • Patio & porch: Cooking-Gas, Dryer-Electric, Ice Maker, Insulated Windows, Primary Bathroom, Top Floor, Vaulted Ceiling(s), Washer
      • Has view: Yes
      • View description: Islands, Mountain(s), Sound, Territorial
      • Has water view: Yes
      • Water view: Sound
      Lot
      • Features: Open Lot, Paved, Sidewalk
      Details
      • Parcel number: 01181505042400
      • Special conditions: Standard

      Construction

      Type & style
      • Home type: Condo
      • Architectural style: Contemporary,Condo (1 Level)
      • Property subtype: Condominium
      Materials
      • Cement/Concrete, Wood Siding
      • Roof: Composition
      Condition
      • Year built: 2019

      Utilities & green energy

      • Electric: Company: Snohomish County PUD
      • Sewer: Company: HOA
      • Water: Company: HOA
      Green energy
      • Energy efficient items: Insulated Windows

      Community & HOA

      Community
      • Features: Clubhouse, Elevator, Fitness Center, Garden Space, Lobby Entrance, Rooftop Deck
      • Subdivision: Edmonds
      HOA
      • Services included: Common Area Maintenance, Gas, Maintenance Grounds, Sewer, Water
      • HOA fee: $630 monthly
      Location
      • Region: Edmonds

      Financial & listing details

      • Price per square foot: $886/sqft
      • Tax assessed value: $701,400
      • Annual tax amount: $835
      • Date on market: 6/16/2026
      • Cumulative days on market: 31 days
      • Listing terms: Conventional
      • Inclusions: Dishwasher(s), Dryer(s), Garbage Disposal, Microwave(s), Refrigerator(s), Stove(s)/Range(s), Washer(s)

        Estimated market value

        $883,200

        $839,000 - $927,000

        $2,778/mo

        Price history

        DateEventPrice
        7/6/2026Price change$899,950-2.7%$886/sqft
        Source: NWMLS as distributed by MLS GRID #2539757 Report a problem
        6/17/2026Listed for sale$925,000+66.7%$910/sqft
        Source: NWMLS as distributed by MLS GRID #2539757 Report a problem
        5/22/2019Sold$554,950$546/sqft
        Source: NWMLS as distributed by MLS GRID #1442226 Report a problem

        Public tax history

        YearProperty taxesTax assessment
        2024$835 +0.5%$701,400 +4%
        2023$831 +3.7%$674,400 +6.4%
        2022$801 -16.8%$633,900 +7%
        2021$963 -79.5%$592,400 +4%
        2020$4,708 -11.5%$569,600
        2019$5,319 $569,600
        Find assessor info on the county website

        Monthly payment

        Est. payment

        Payment breakdown

        Explore the cost of this home by adjusting the details. Changes won't be saved.
        All calculations are estimates and provided by Zillow, Inc. for informational purposes only. Actual amounts may vary.
        HOA fees may include property taxes on listings classified as Co-Ops. Contact the listing agent and/or owner for fee details.
        Mortgage interest rates are dependent on a number of factors, including credit score, down payment, and repayment length. Interest rate data provided by Zillow Group Marketplace, Inc. as of 1/1/1970 from various mortgage lenders with which we have lead or other similar arrangements; the Estimated Payment is an average of those rates.
        See how much you could borrow to make a competitive offer.

        Climate risks

        Neighborhood: 98020

        Getting around

        27 / 100
        Car-Dependent
        35 / 100
        Some Transit
        10 / 100
        Somewhat Bikeable

        Nearby schools

        GreatSchools rating

        A local agent can set up tours, give advice and negotiate with sellers.

        Browse local experts

        Similar homes