Skip main navigation
Sold for $305,000
  • $305,000

    50 Pineapple Dr, Bluffton, SC 29909

    3beds
    1,346sqft
    Single Family Residence
    Built in 2006
    5,662 Square Feet Lot
    $307,500 Zestimate®
    $227/sqft
    $2,442 Estimated rent

    Home value

    $307,500

    $283,000 - $335,000

    $2,442/mo

    Zestimate® history
    Loading
    Loading...

    Owner options

    List your home for rent

    $2,442/mo

    Rent Zestimate®

    Find your next renter with Zillow Rental Manager. Plus, with online applications, you can quickly screen prospective tenants – for free.

    Learn more

    $2,442/mo

    Rent Zestimate®

    Refinance and save

    $1,752/mo

    Est. payment

    Refinancing to a lower rate could help reduce your monthly payments and save thousands over the life of the loan.

    See today's rates

    $1,752/mo

    Est. payment

    Explore your selling options

    Work with a Zillow partner agent

    Leverage their expertise and Zillow's premium Showcase listings to get your home seen by more buyers.

    Get started

    List with your own agent

    Get your home in front of millions of buyers by listing it on Zillow.

    Learn how to do it

    Sell it yourself

    Take full control of how buyers see your home on Zillow by listing For Sale by Owner (FSBO).

    List your home

    What's special

    Open-concept layoutBeautiful tree lined street
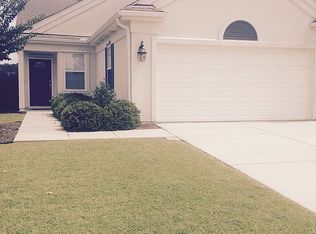
    GREAT VALUE OPPORTUNITY. Charming 3BR/2BA Camellia model in Sun City! Only ever used as a second home less than 30 days per year. Very well-maintained - Roof replacement in 2020, HVAC replacement in 2023. 50 Pineapple Drive features an open-concept layout and light-filled living area. Enjoy peaceful outdoor living on the back porch. Located on a beautiful, tree lined street in a premier 55+ community with top-tier amenities including pools, golf, fitness centers, racquet sports, and so much more. Ideal for full-time living or a low-maintenance second home. **SPECIAL INCENTIVE: $10K Flooring or Updating Allowance to Buyer at closing.**

    Zillow last checked:

    Listing updated:

    Listed by:

    Eleve Properties 843-707-2777,

    ELEVE PROPERTIES Brokered by EXP Realty

    Bought with:

    Claudia Chapman

    Moul, REALTORS®

    Source: REsides, Inc.,MLS#: 452684MLS Logo

    Facts & features

    Interior

    Bedrooms & bathrooms
    • Bedrooms: 3
    • Bathrooms: 2
    • Full bathrooms: 2
    Primary bedroom
    • Level: First
    Heating
    • Central, Electric, Heat Pump
    Cooling
    • Central Air, Electric, Heat Pump
    Appliances
    • Included: Dryer, Dishwasher, Microwave, Oven, Range, Refrigerator, Washer
    Features
    • Ceiling Fan(s), Main Level Primary, Window Treatments, Entrance Foyer, Pantry
    • Flooring: Carpet, Tile
    • Windows: Other, Window Treatments
    Interior area
    • Total interior livable area: 1,346 sqft

    Property

    Parking
    • Total spaces: 2
    • Parking features: Driveway, Garage, Two Car Garage
    • Garage spaces: 2
    Features
    • Patio & porch: Rear Porch, Patio
    • Exterior features: Sprinkler/Irrigation, Paved Driveway, Porch, Patio, Storm/Security Shutters
    • Pool features: Community
    • Has view: Yes
    • View description: Landscaped, Lagoon
    • Has water view: Yes
    • Water view: Landscaped,Lagoon
    Lot
    • Size: 5,662 Square Feet
    • Features: < 1/4 Acre
    Details
    • Parcel number: R60002800023030000
    • Special conditions: None

    Construction

    Type & style
    • Home type: SingleFamily
    • Property subtype: Single Family Residence
    Materials
    • Stucco
    • Roof: Asphalt
    Condition
    • Year built: 2006
    Details
    • Builder model: Camellia

    Utilities & green energy

    • Water: Public

    Community & HOA

    Community
    • Senior community: Yes
    • Subdivision: Basket Walk
    HOA
    • Amenities included: Bocce Court, Business Center, Clubhouse, Dog Park, Fitness Center, Gas, Golf Course, Barbecue, Picnic Area, Pool, Restaurant, Guard, Trail(s)
    Location
    • Region: Bluffton

    Financial & listing details

    • Price per square foot: $227/sqft
    • Tax assessed value: $347,600
    • Annual tax amount: $3,832
    • Date on market: 6/18/2025
    • Listing terms: Cash,Conventional

    Price history

    DateEventPrice
    10/30/2025Sold$305,000-6.2%$227/sqft
    Source: REsides, Inc. #452684 Report a problem
    9/18/2025Pending sale$325,000$241/sqft
    Source: REsides, Inc. #452684 Report a problem
    7/9/2025Price change$325,000-4.1%$241/sqft
    Source: REsides, Inc. #452684 Report a problem
    6/18/2025Listed for sale$339,000+94.8%$252/sqft
    Source: REsides, Inc. #452684 Report a problem
    6/20/2006Sold$174,018$129/sqft
    Source: Public Record Report a problem

    Public tax history

    YearProperty taxesTax assessment
    2024$3,832 0%$15,320
    2023$3,832 +10.1%$15,320 +15%
    2022$3,481 +2.1%$13,320
    2021$3,409 $13,320
    2020-- $13,320
    2019$3,253 +5.6%$13,320
    2018$3,079 +38.8%$13,320 +9.7%
    2017$2,218 $12,140
    2016$2,218 $12,140
    2015$2,218 $12,140
    2014$2,218 $12,140
    2013$2,218 $12,140
    2010$2,218 --
    Find assessor info on the county website

    Neighborhood: Sun City Hilton Head

    Nearby schools

    GreatSchools rating
    Get a cash offer in 3 minutes
    Find out how much your home could sell for in as little as 3 minutes with a no-obligation cash offer.
    Estimated market value
    $307,500
    Get a cash offer in 3 minutes
    Find out how much your home could sell for in as little as 3 minutes with a no-obligation cash offer.
    Estimated market value
    $307,500