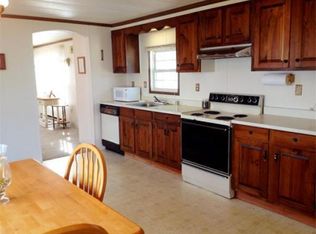
Welcome to Pinehurst Village. Located on a spacious corner lot, this well maintained home offers a large living room and a dining room with a custom built-in hutch. The kitchen has plenty of cabinet space including a pantry closet. There are 2 spacious bedrooms. As a bonus there's a versatile sunroom. There's a shed for extra storage, and you'll love the extra privacy the bordering open field provides. Too many recent updates to list here, see the attached List of Recent Updates. Come see what this over 55 community has to offer, including: clubhouse, swimming pool, hair salon, community room, workout area and lots of activities for those on the go! Park fee includes: water, septic, road maintenance, taxes & trash. A stone's throw from Plymouth Rock, Plymouth Beach, and all the shops and restaurants that the waterfront has to offer. Abutting Squirrel Run Golf Course. Minutes away from Route 3 provides easy access to Boston and Cape Cod. Dogs and cats allowed per park regulations.
Sold for $290,000
$290,000
50 Pinehurst Dr, Plymouth, MA 02360
2beds
1,232sqft
Mobile Home
Built in 1983
-- sqft lot
$-- Zestimate®
$235/sqft
$3,126 Estimated rent
Home value
Not available
Estimated sales range
Not available
$3,126/mo
Zestimate® history
Owner options
List your home for rent
$3,126/mo
Rent Zestimate®
Find your next renter with Zillow Rental Manager. Plus, with online applications, you can quickly screen prospective tenants – for free.
$3,126/mo
Rent Zestimate®
Refinance and save
$1,842/mo
Est. payment
Refinancing to a lower rate could help reduce your monthly payments and save thousands over the life of the loan.
$1,842/mo
Est. payment
Explore your selling options
Work with a Zillow partner agent
Leverage their expertise and Zillow's premium Showcase listings to get your home seen by more buyers.
Get startedList with your own agent
Get your home in front of millions of buyers by listing it on Zillow.
Learn how to do itSell it yourself
Take full control of how buyers see your home on Zillow by listing For Sale by Owner (FSBO).
List your homeWhat's special
Corner lotVersatile sunroomShed for extra storagePantry closet
Zillow last checked:
Listing updated:
Listed by:
Daniel Borsari 781-293-6756,
Tarantino Real Estate 781-582-1111
Bought with:
Andrea Bizzozero Catino
Compass
Source: MLS PIN,MLS#: 73405186
Facts & features
Interior
Bedrooms & bathrooms
- Bedrooms: 2
- Bathrooms: 2
- Full bathrooms: 2
Primary bedroom
- Features: Bathroom - Full, Walk-In Closet(s), Flooring - Wall to Wall Carpet, Lighting - Sconce
- Level: First
- Area: 238
- Dimensions: 17 x 14
Bedroom 2
- Features: Walk-In Closet(s), Flooring - Wall to Wall Carpet, Lighting - Sconce
- Level: First
- Area: 154
- Dimensions: 14 x 11
Primary bathroom
- Features: Yes
Bathroom 1
- Features: Bathroom - With Shower Stall, Skylight, Ceiling Fan(s), Closet - Linen, Flooring - Vinyl, Lighting - Overhead
- Level: First
Bathroom 2
- Features: Bathroom - With Tub & Shower, Ceiling Fan(s), Closet - Linen, Flooring - Vinyl
- Level: First
Dining room
- Features: Closet/Cabinets - Custom Built, Flooring - Laminate, Slider, Lighting - Pendant, Crown Molding
- Level: First
- Area: 154
- Dimensions: 11 x 14
Kitchen
- Features: Skylight, Flooring - Vinyl, Pantry, Countertops - Paper Based, Open Floorplan, Lighting - Overhead, Crown Molding
- Level: First
- Area: 117
- Dimensions: 13 x 9
Living room
- Features: Closet, Flooring - Laminate, Window(s) - Bay/Bow/Box, Exterior Access, Crown Molding
- Level: First
- Area: 252
- Dimensions: 14 x 18
Heating
- Forced Air, Propane
Cooling
- Central Air
Appliances
- Included: Range, Dishwasher, Disposal, Microwave, Refrigerator, Washer, Dryer
- Laundry: Electric Dryer Hookup, First Floor, Washer Hookup
Features
- Lighting - Sconce, Sun Room
- Flooring: Vinyl, Laminate, Flooring - Vinyl
- Has basement: No
- Has fireplace: No
Interior area
- Total structure area: 1,232
- Total interior livable area: 1,232 sqft
- Finished area above ground: 1,232
Property
Parking
- Total spaces: 2
- Parking features: Paved Drive, Off Street, Paved
- Uncovered spaces: 2
Features
- Patio & porch: Screened
- Exterior features: Porch - Screened, Rain Gutters, Storage, Fenced Yard
- Fencing: Fenced
Lot
- Features: Corner Lot, Level
Details
- Foundation area: 1232
- Zoning: 0
Construction
Type & style
- Home type: MobileManufactured
- Property subtype: Mobile Home
Materials
- Modular
- Foundation: Block
- Roof: Shingle
Condition
- Year built: 1983
Utilities & green energy
- Electric: Circuit Breakers, 100 Amp Service
- Sewer: Private Sewer
- Water: Public
- Utilities for property: for Gas Range, for Electric Dryer, Washer Hookup
Community & HOA
Community
- Features: Public Transportation, Shopping, Golf, Medical Facility, Highway Access, House of Worship, Public School
- Senior community: Yes
HOA
- Has HOA: Yes
- HOA fee: $600 monthly
Location
- Region: Plymouth
Financial & listing details
- Price per square foot: $235/sqft
- Date on market: 10/13/2025
- Road surface type: Paved
- Body type: Double Wide
Price history
| Date | Event | Price |
|---|---|---|
| 12/1/2025 | Sold | $290,000-7.9%$235/sqft |
Source: MLS PIN #73405186 Report a problem | ||
| 10/15/2025 | Contingent | $315,000$256/sqft |
Source: MLS PIN #73405186 Report a problem | ||
| 8/6/2025 | Price change | $315,000-3.1%$256/sqft |
Source: MLS PIN #73405186 Report a problem | ||
| 7/16/2025 | Listed for sale | $325,000$264/sqft |
Source: MLS PIN #73405186 Report a problem | ||
Public tax history
Tax history is unavailable.
Neighborhood: Micajah Heights
Nearby homes
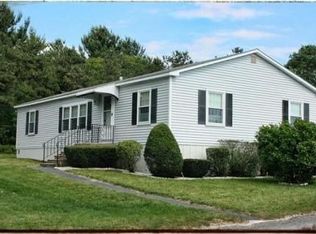
- $205,7002 bd2 ba1.1k sqft117 Pinehurst Dr, Plymouth, MA 02360Off Market
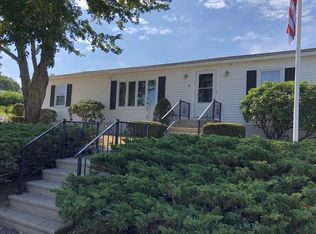
- $259,0002 bd2 ba1.2k sqft51 Pinehurst Dr, Plymouth, MA 02360For Sale
- $280,2003 bd2 ba1.6k sqft52 Pinehurst Dr, Plymouth, MA 02360Off Market
- $279,6003 bd2 ba1.5k sqft112 Snowgoose Ln, Plymouth, MA 02360Off Market
- $294,0003 bd2 ba1.4k sqft55 Pinehurst Dr, Plymouth, MA 02360Sold
- $---- bd-- ba-- sqft113 Snowgoose Ln, Plymouth, MA 02360Off Market
- $276,5003 bd2 ba1.4k sqft54 Pinehurst Dr, Plymouth, MA 02360Off Market
- $223,6002 bd2 ba1.1k sqft97 Pinehurst Dr, Plymouth, MA 02360Off Market
Nearby schools
GreatSchools rating
- 6/10Federal Furnace SchoolGrades: K-5Distance: 2.3 mi
- 5/10Plymouth Community Intermediate SchoolGrades: 6-8Distance: 3.5 mi
- 5/10Plymouth North High SchoolGrades: 9-12Distance: 4.2 mi
- Massachusetts
- Plymouth County
- Plymouth
- 02360
- Micajah Heights
- 50 Pinehurst Dr
